
Description
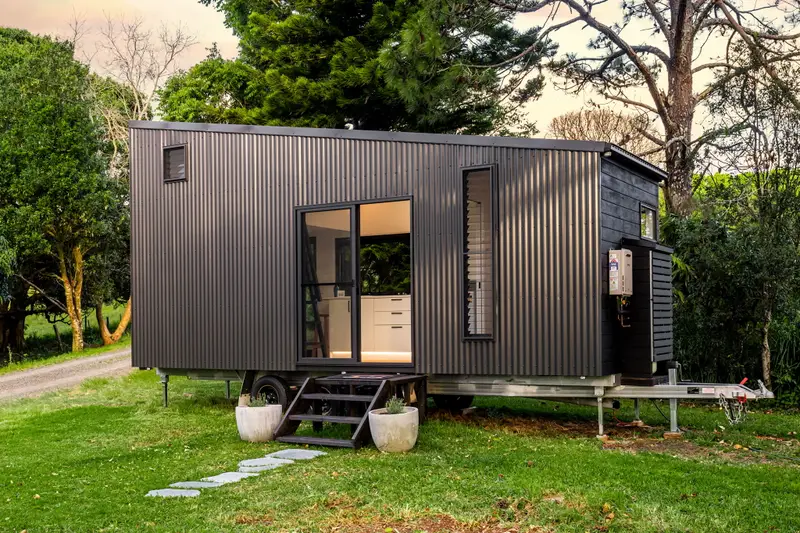
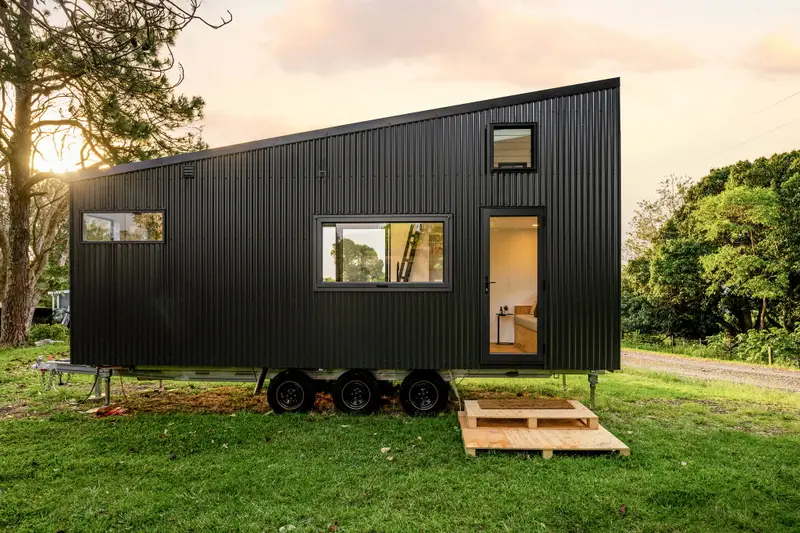
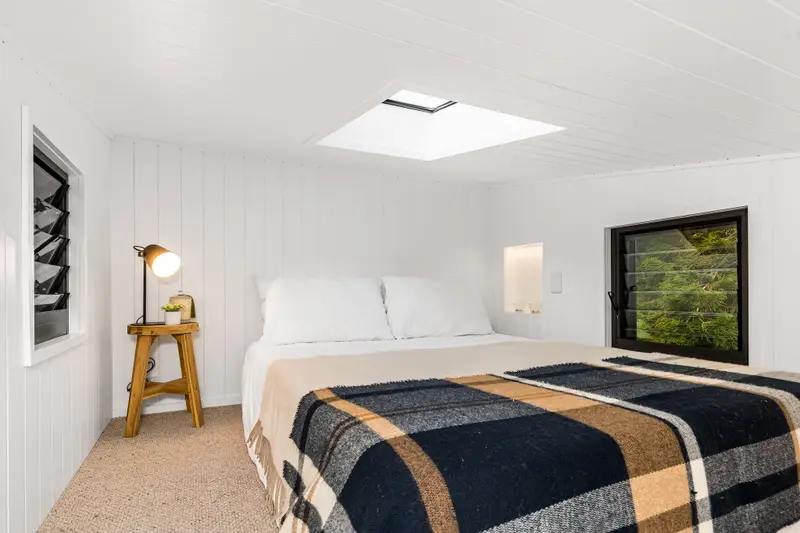
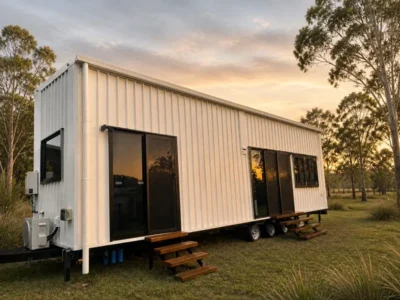
shipping container home for sale combines modern architectural design, smart space planning, and practical features for comfortable compact living. Rhis custom-built 7.2m home offers 22.2m² of living space, a queen-size loft, staircase access, stylish finishes, and flexible options for a personalized build.
Property Specifications
• Bedrooms: 1
• Bathrooms: 1
• Floor Area: 22.2m²
• Type: Tiny Home on Wheels
• Dimensions: 7.2 × 2.4 × 4.3m
• Condition: Custom Build
shipping container home for sale
Features & Inclusions
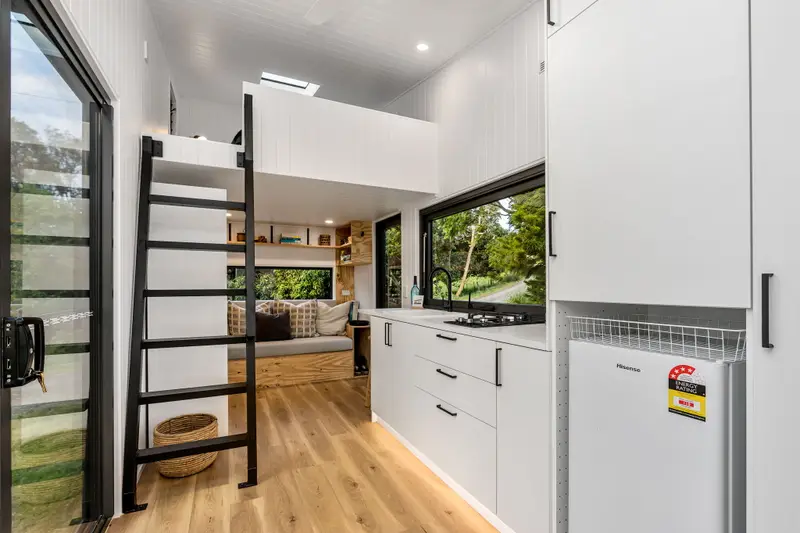
• Queen Loft Bedroom
• Choice of Staircase or Ladder
• 5.2m² Sleeping Loft
• Built-In Storage
• Custom Integrated Sofa
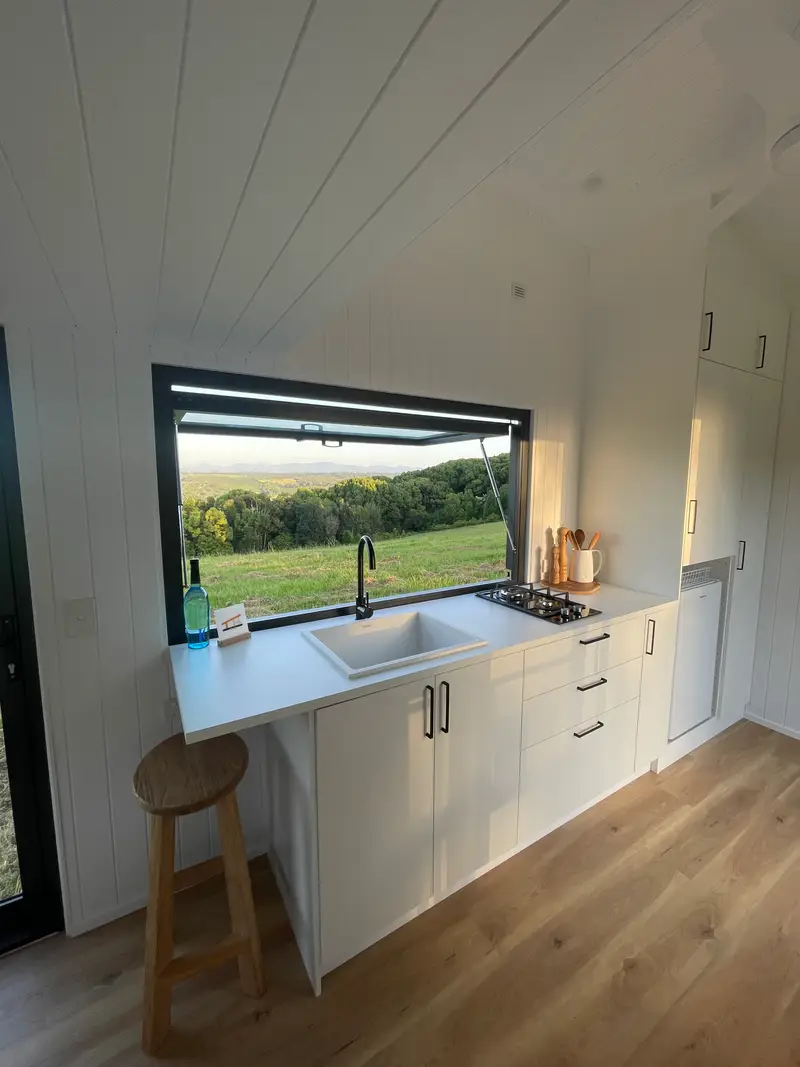
• Full Kitchen
• 2-Burner Gas Cooktop
• 124L Hisense Fridge
• White Laminate Benchtop
• Natural Ply Cabinetry
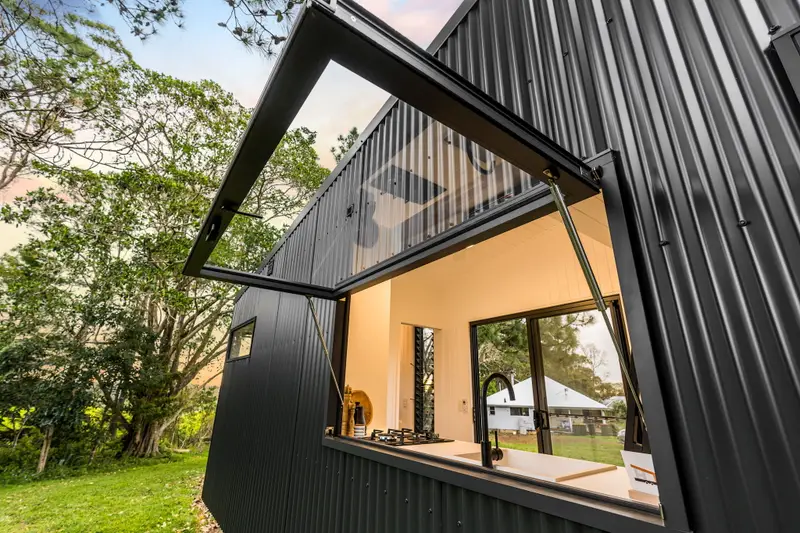
• Gas Strut Kitchen Window
• Indoor-Outdoor Kitchen Flow
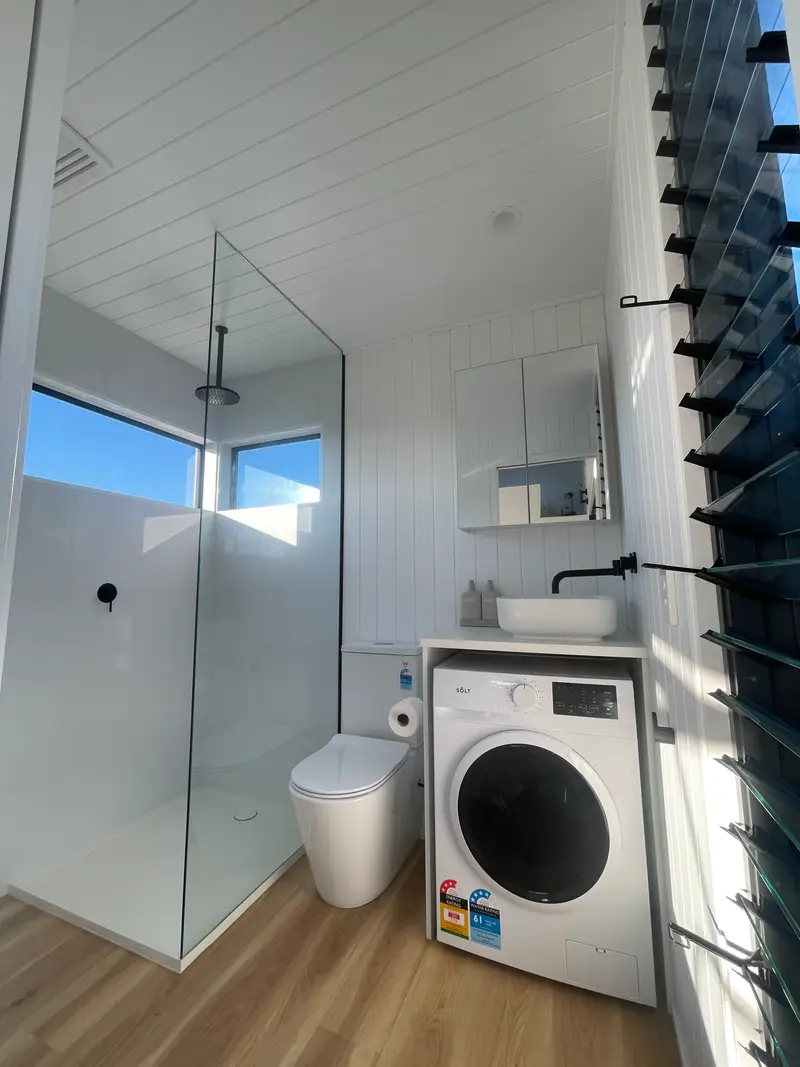
• Front-Loading Washing Machine
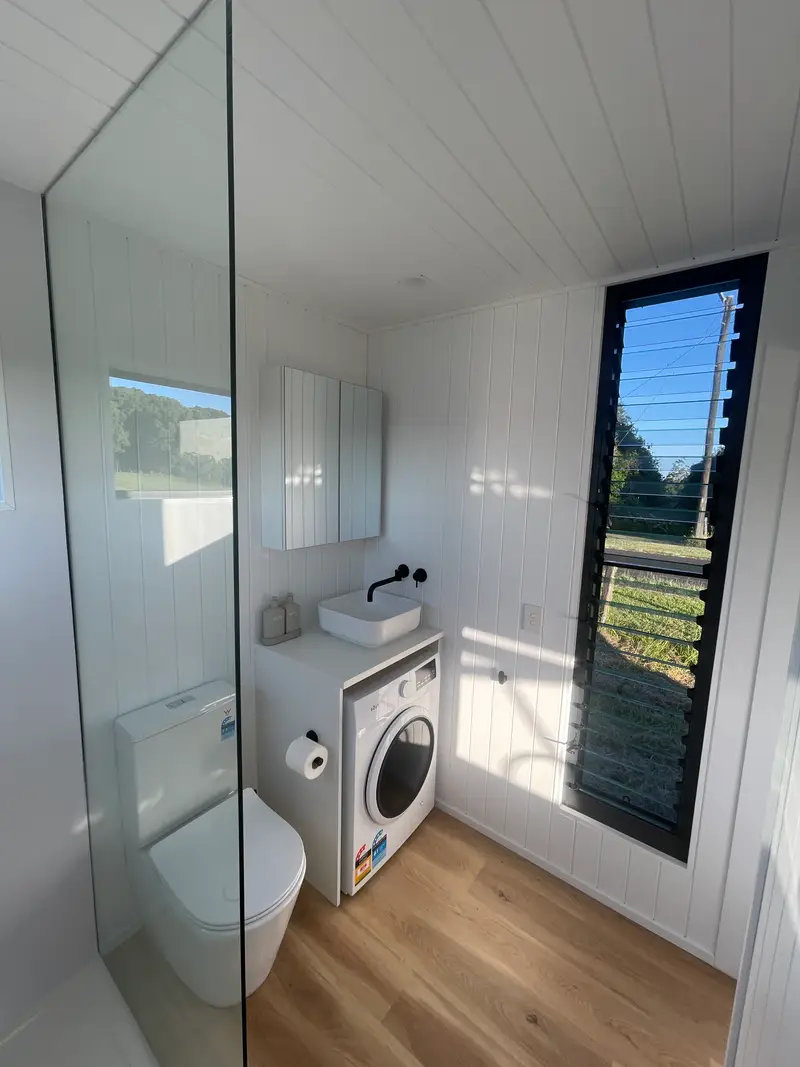
• Oversized Bathroom
• 2.4m Rain-Head Shower
• Dual-Flush Toilet
• Rinnai 16L Gas Hot Water
• Ceiling Fan
• Exhaust Fan
• Skylights
• Screened Louvre Windows
• Bradford Gold Insulation
• Hybrid Waterproof Flooring
• White VJ Wall & Ceiling Panelling
• Matte Black Fixtures
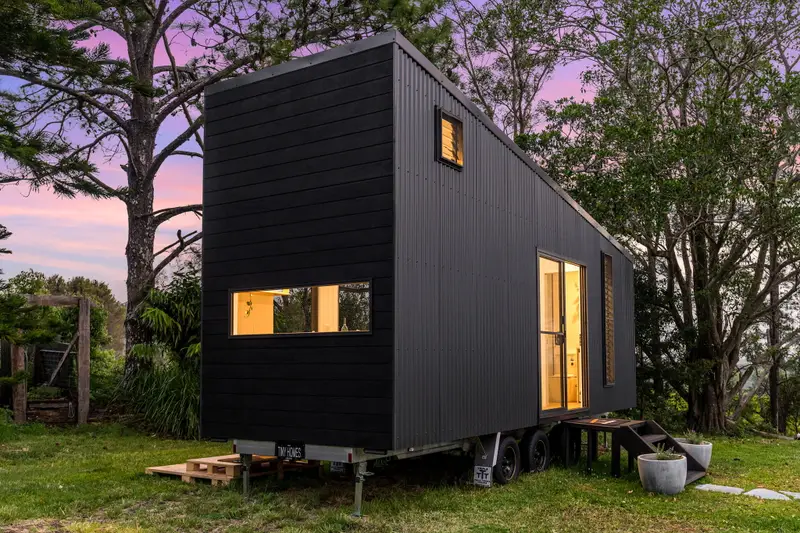
• Colorbond Monument Exterior
• Shadowclad Exterior Cladding
• G.James Aluminium Windows
• Custom Triple T Trailers Tri-Axle Chassis
• 4.5-Tonne Trailer Rating
• Electrical Certification
• Custom Build Available to Order
shipping container home for sale
Design & Living
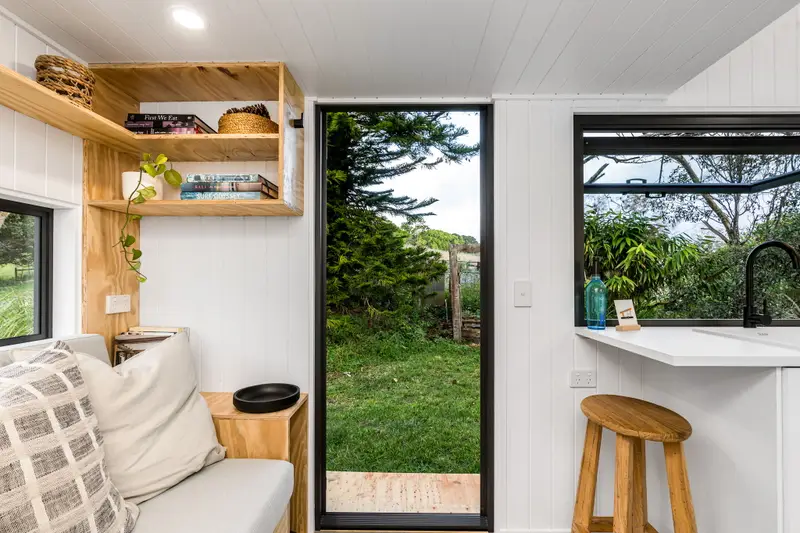
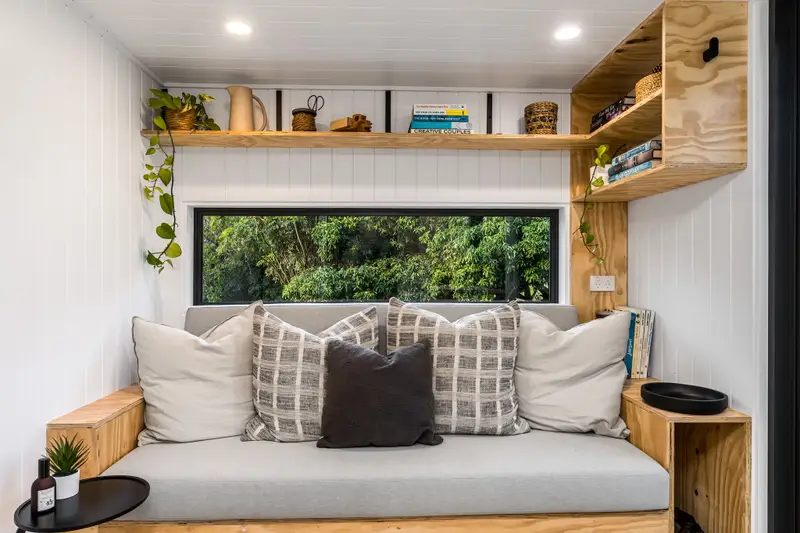
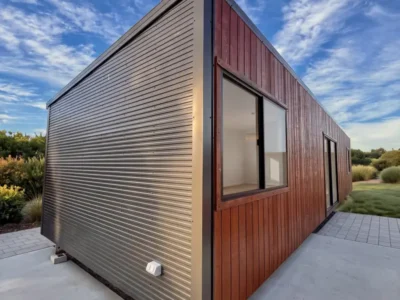
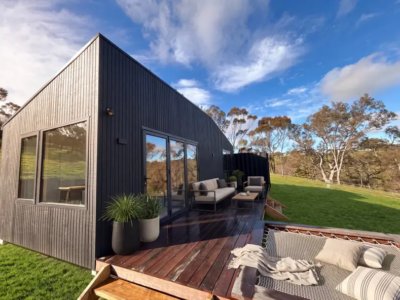
The Mono-Pitch 7.2m tiny home features a distinctive skillion roofline and an all-Monument exterior that gives the home a sleek, contemporary appearance. Inside, white VJ panelling, natural plywood joinery, matte black hardware, and waterproof hybrid flooring create a warm and modern interior.
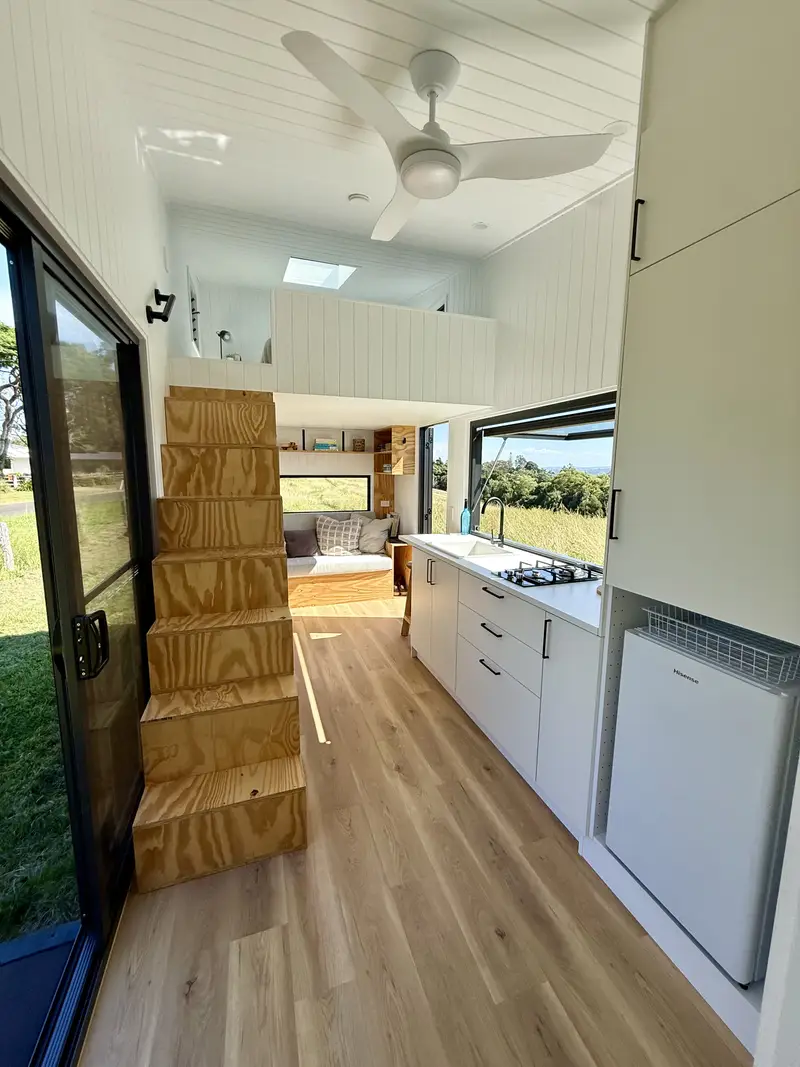
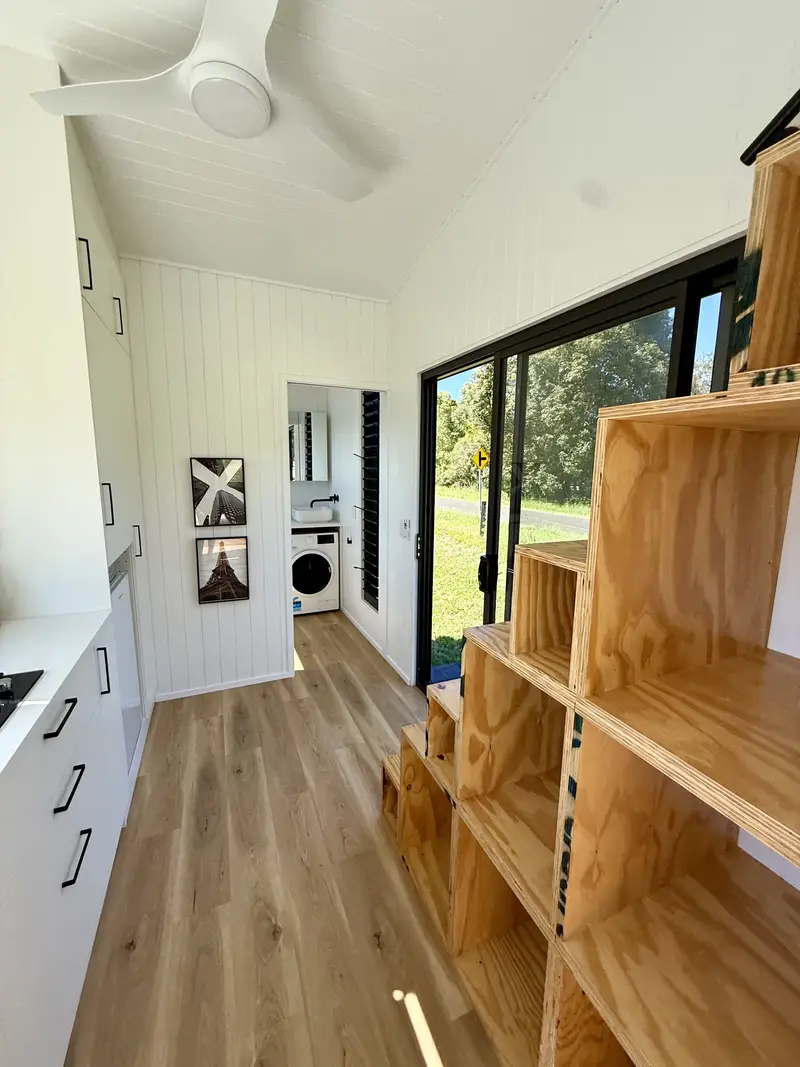
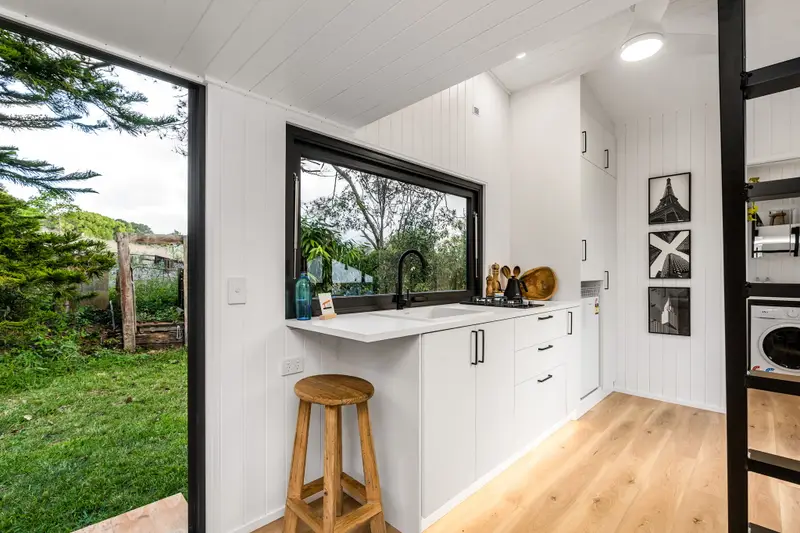
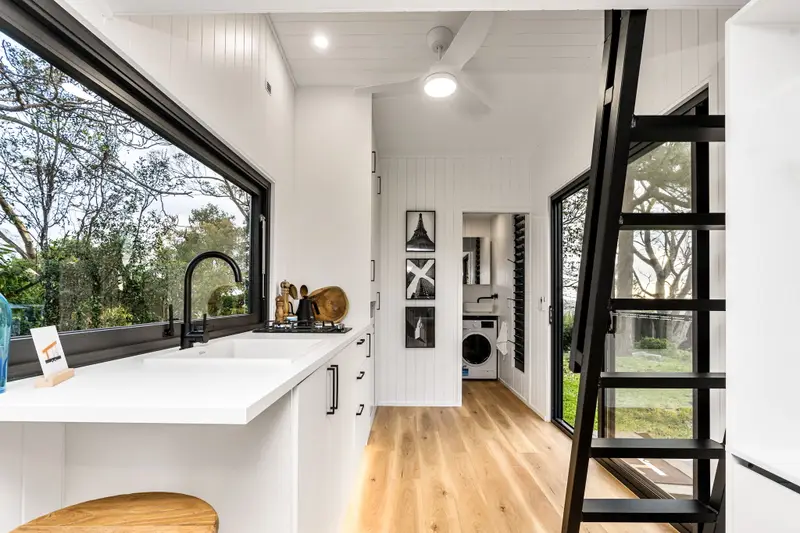
The open-plan living area is designed to make the most of the compact footprint, with a custom integrated sofa, built-in storage, and a practical kitchen layout. The standout gas strut window opens directly from the kitchen to the outdoors, creating an easy connection between indoor and outdoor living.
Kitchen & Bathroom
The kitchen includes a 2-burner gas cooktop, 124L Hisense fridge, white laminate benchtop, natural plywood cabinetry, matte black hardware, and a gas strut window. The thoughtful layout provides useful preparation space while maintaining an open feel throughout the living area.
The oversized bathroom provides more space than typically expected in a 7.2m tiny home. It features a 2.4m rain-head shower, dual-flush toilet, wall-mounted mirror cabinet, floor-to-ceiling louvre window, and Solt 6kg front-loading washing machine.
Reviews
There are no reviews yet.