
Description
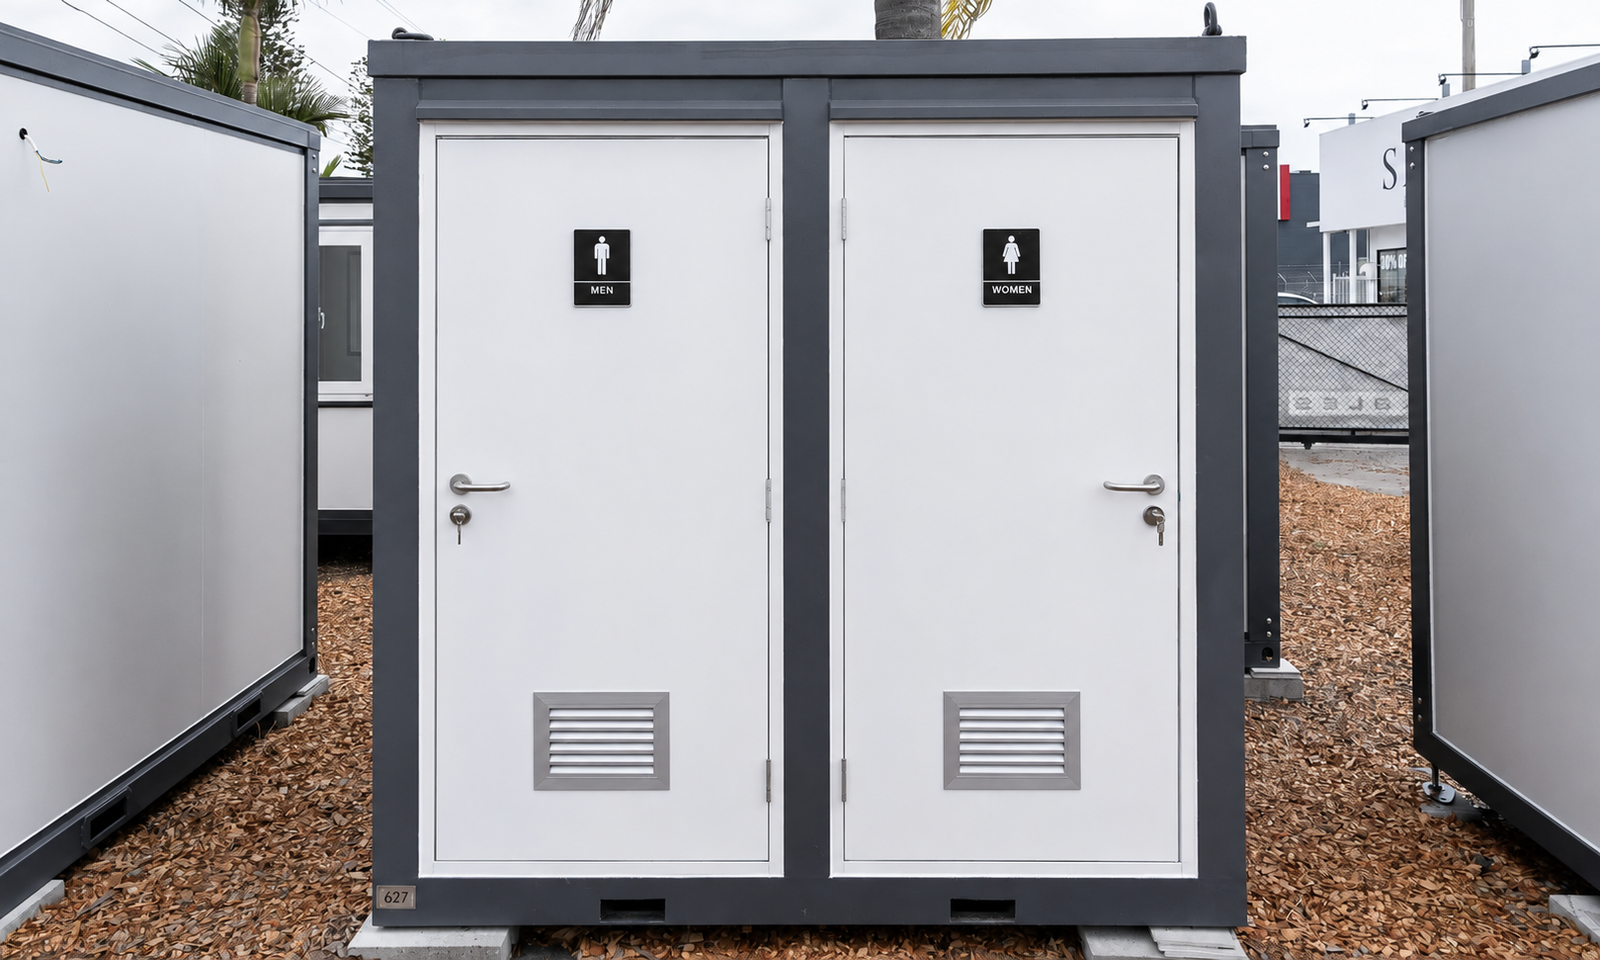
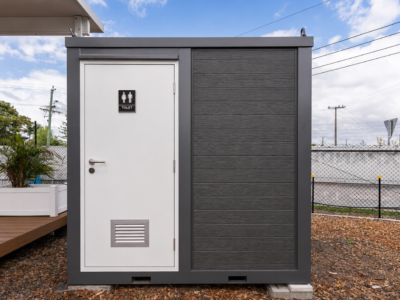
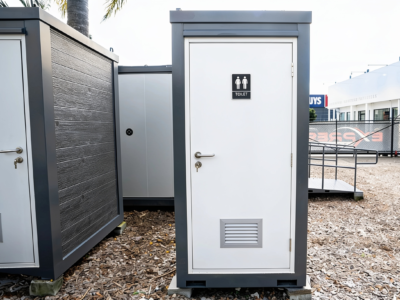
Mobile toilets Double Portable Toilet Block is a practical, hygienic, and durable bathroom solution for events, construction sites, commercial properties, remote locations, and temporary facilities.
Built with a strong gal vanished steel frame, 50mm EPS insulated panels, and 15mm exterior timber cladding, this portable toilet block is designed for durability, insulation, and year-round use. It can be connected to mains water, sewer, and electrical services, or operated independently with a suitable waste tank system.
Key Features
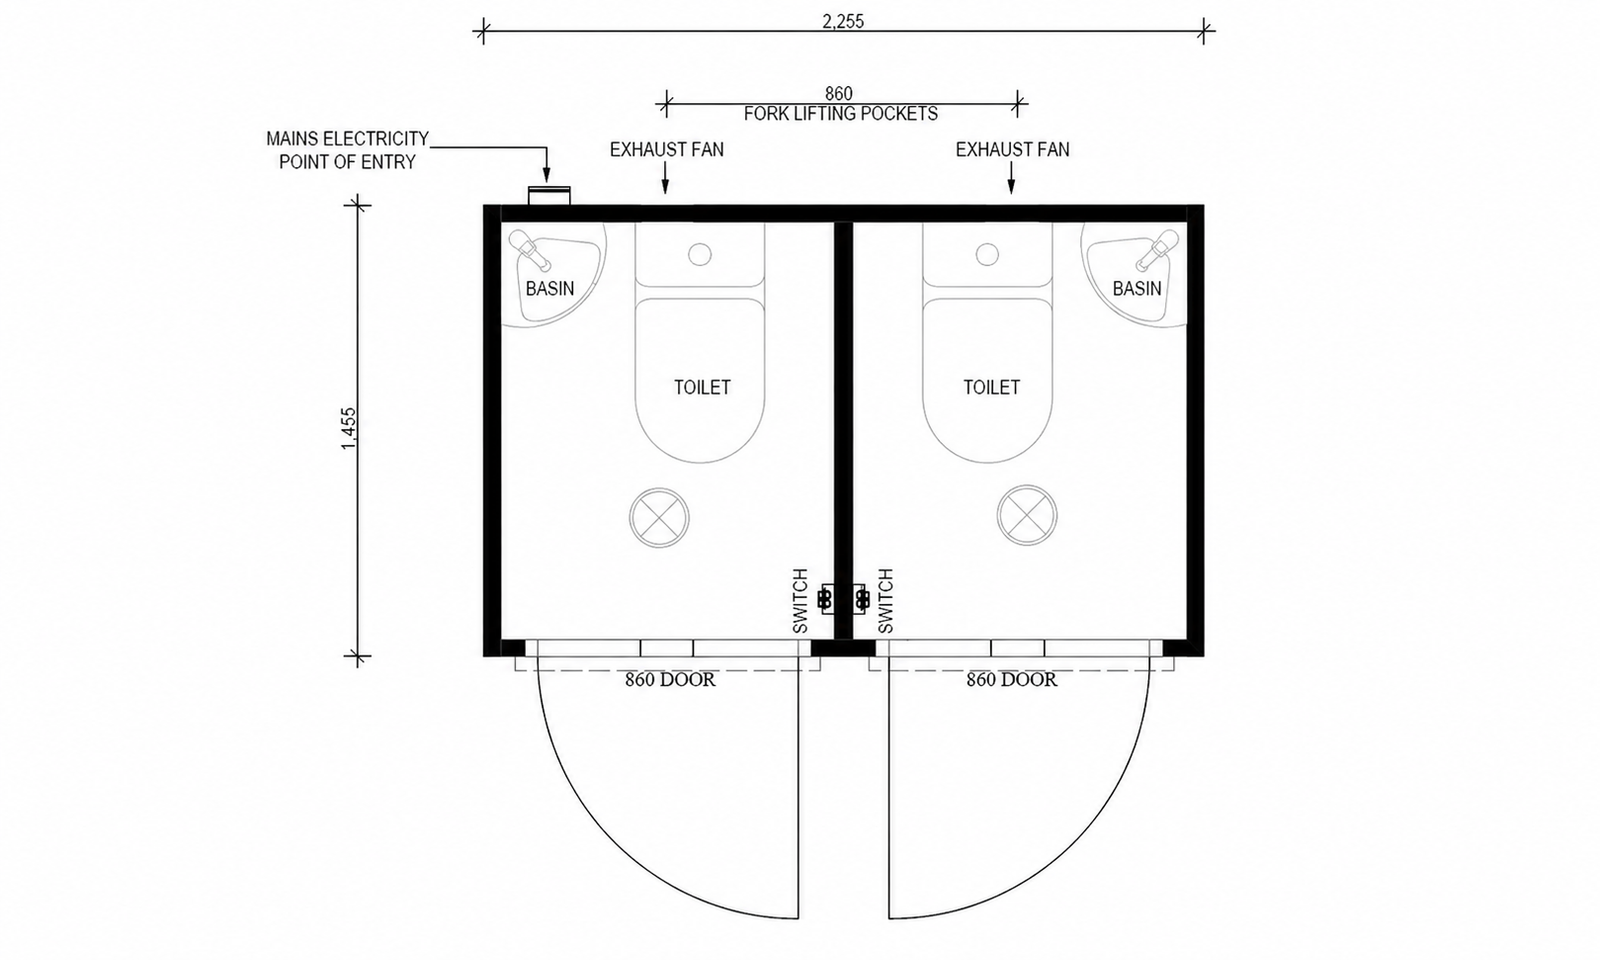
• Two Toilets – Two separate toilet areas.
• 50mm EPS Insulation – Insulated walls and roof.
• Steel Frame – Durable galvanised steel construction.
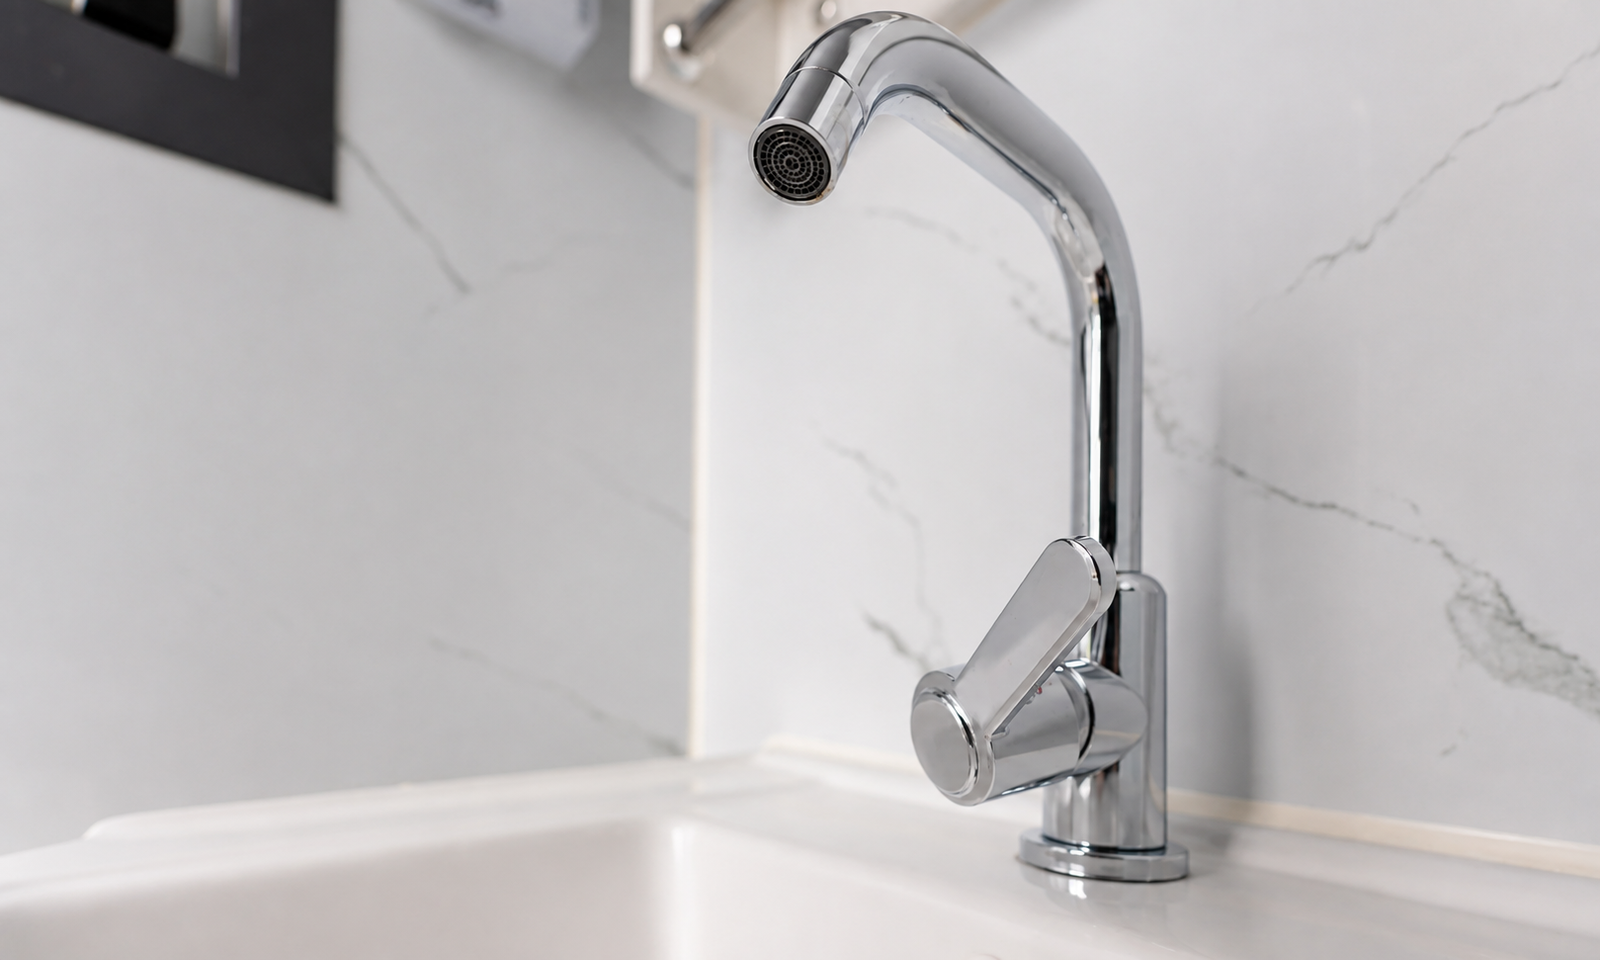
• Porcelain Vanities – Chrome mixer taps included.
• Double Glazing – Ventilation with flyscreen protection.
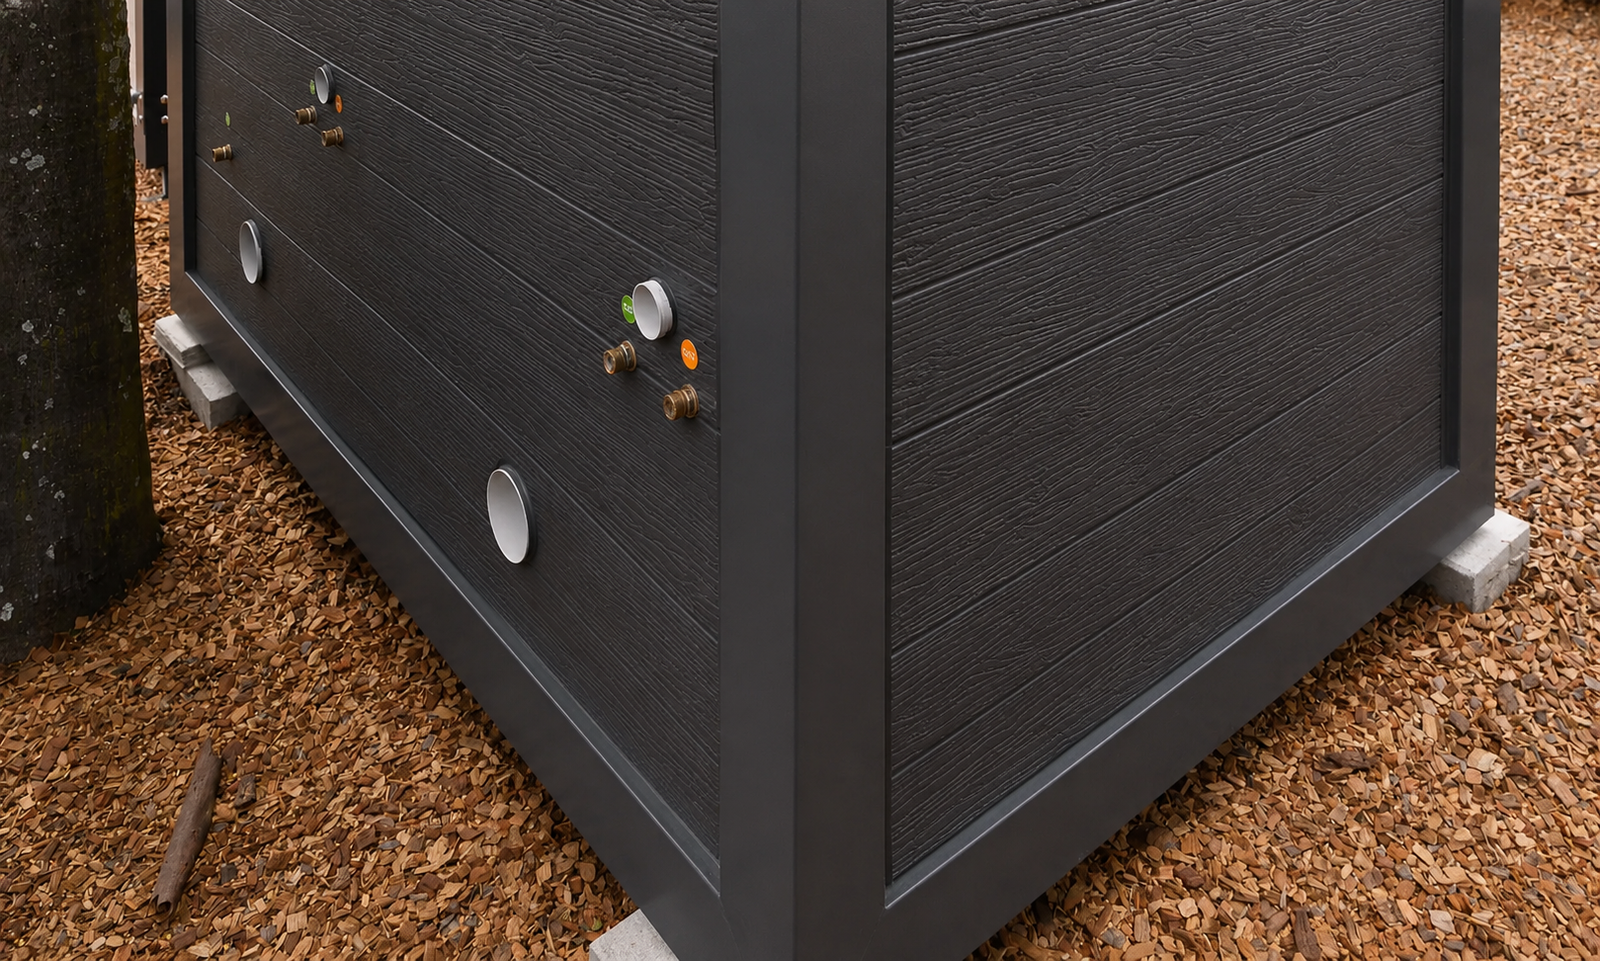
• Pre-Installed Plumbing – Water, waste, and sewer connections.
• LED Lighting – Pre-wired LED downlights.
• Easy Transport – Crane lugs, forklift pockets, and tie-down cleats. (750kg)
Bathroom Facilities
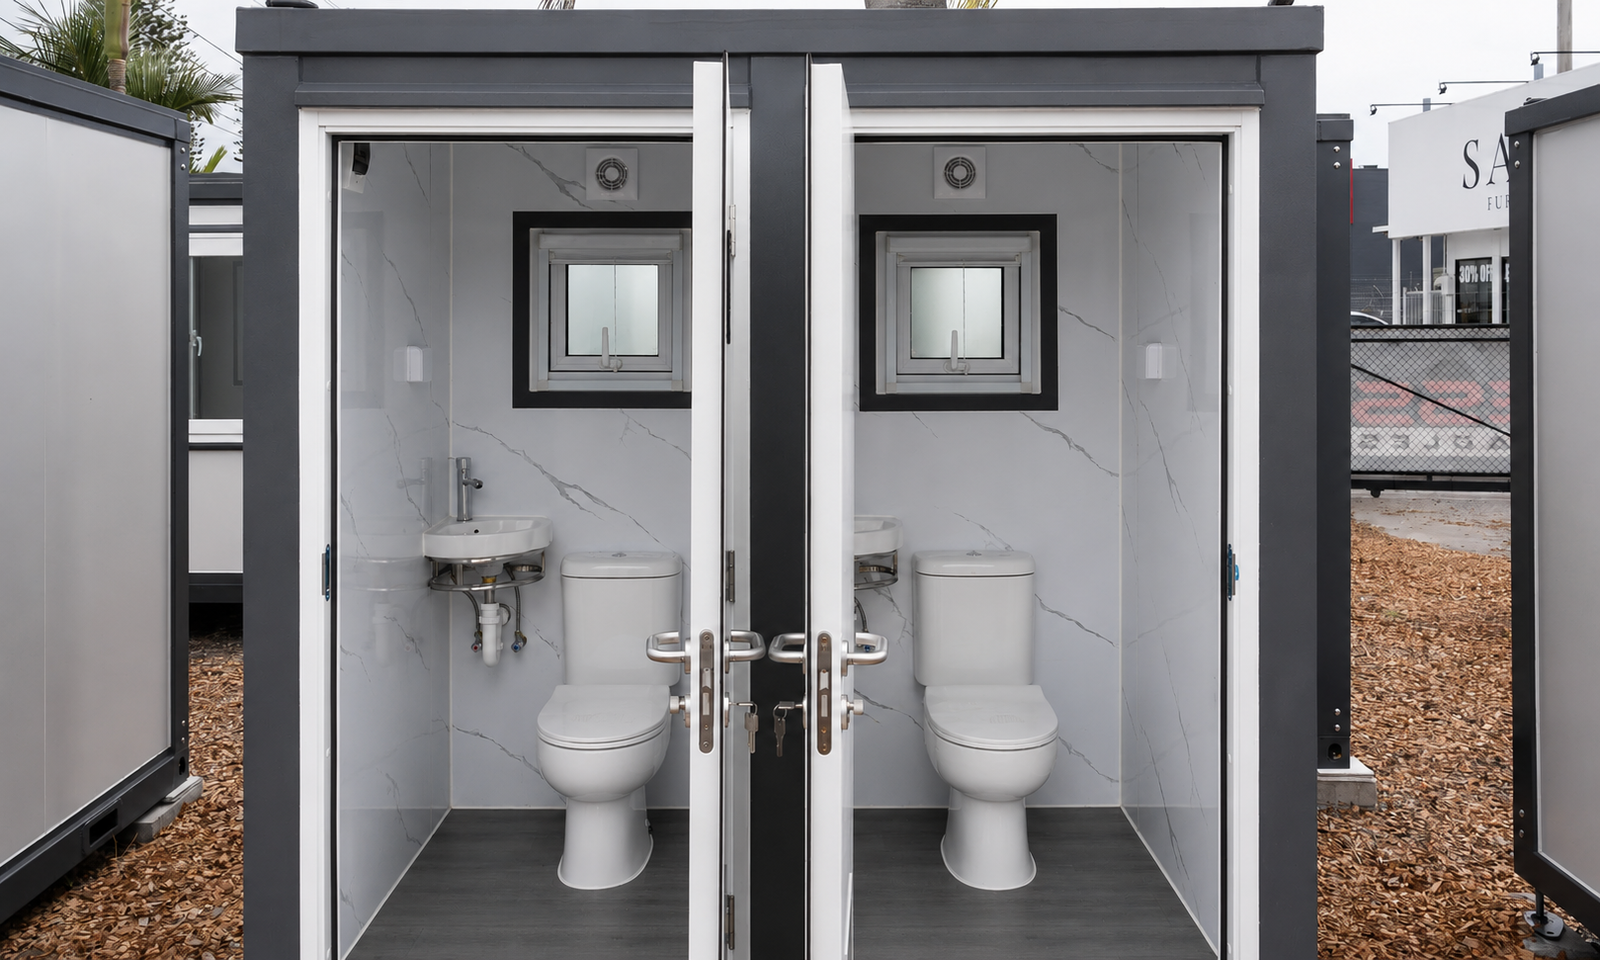
Each toilet compartment is designed for practical and comfortable everyday use and includes:
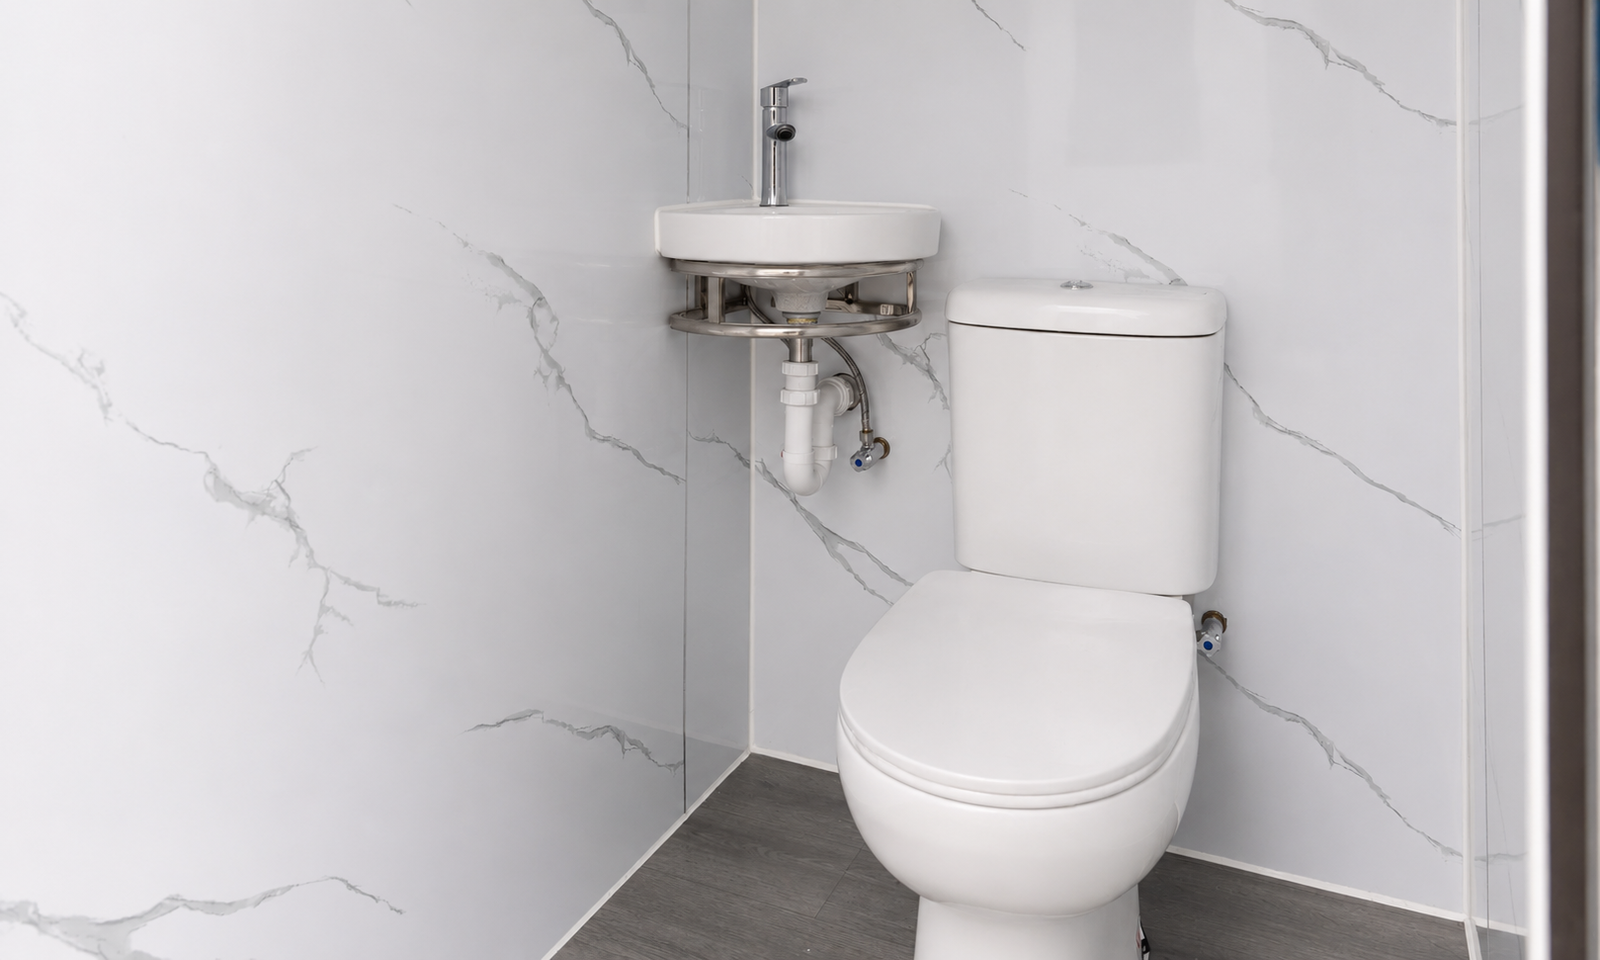
- Modern compact toilet
- Soft-close toilet seat
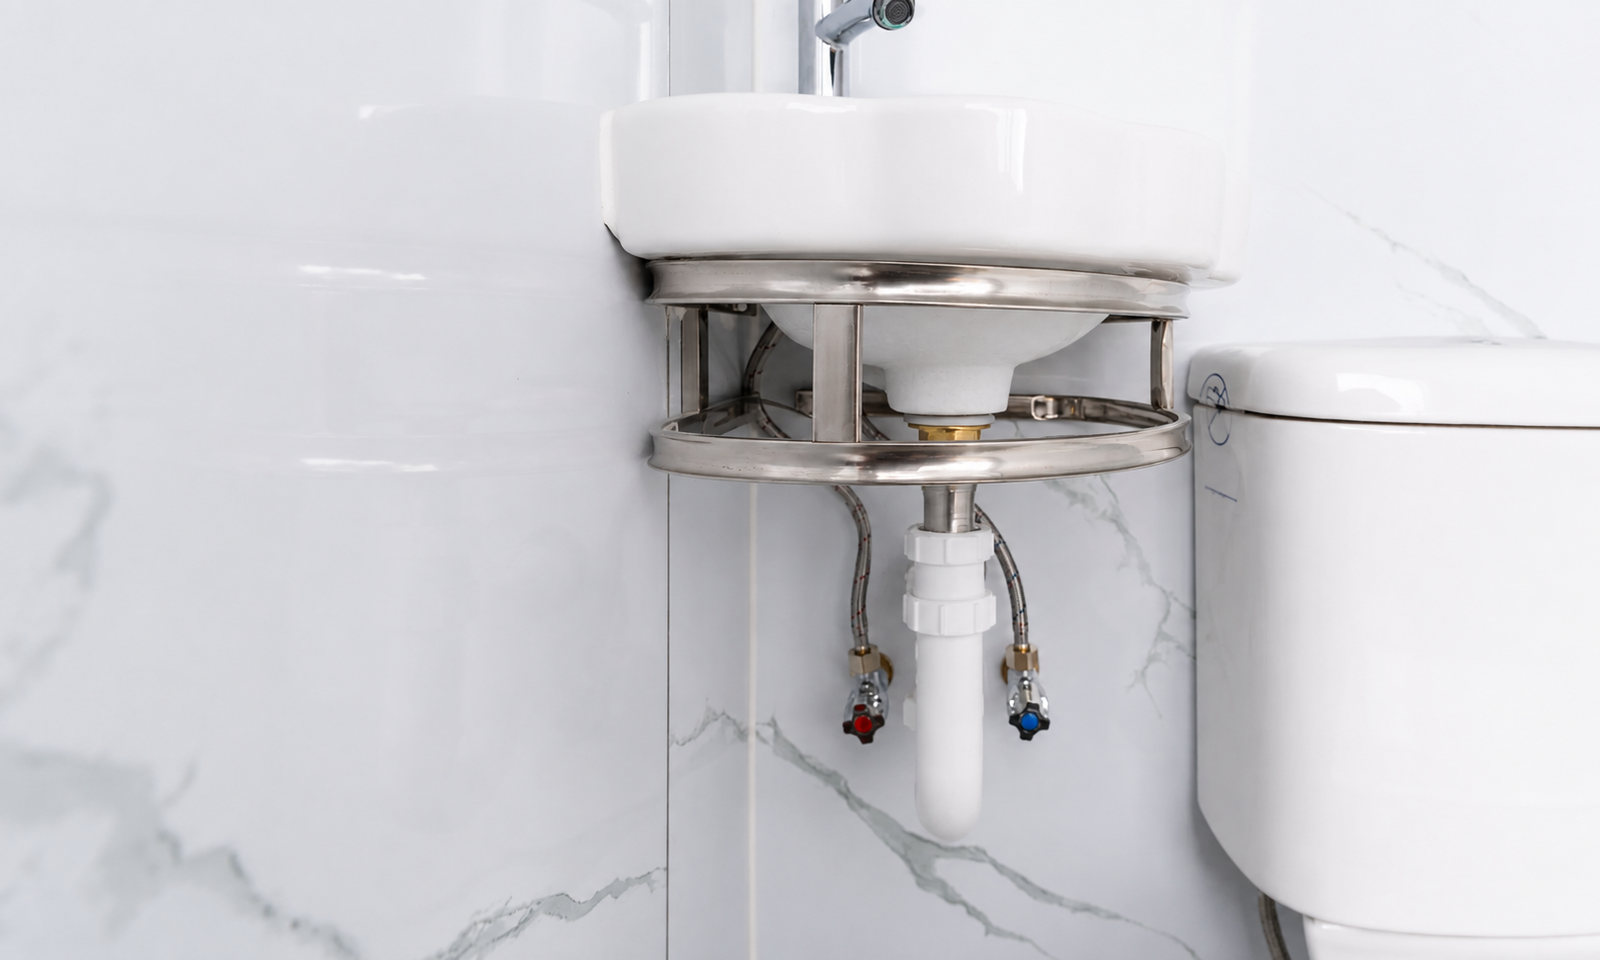
- Porcelain vanity
- Chrome mixer tap
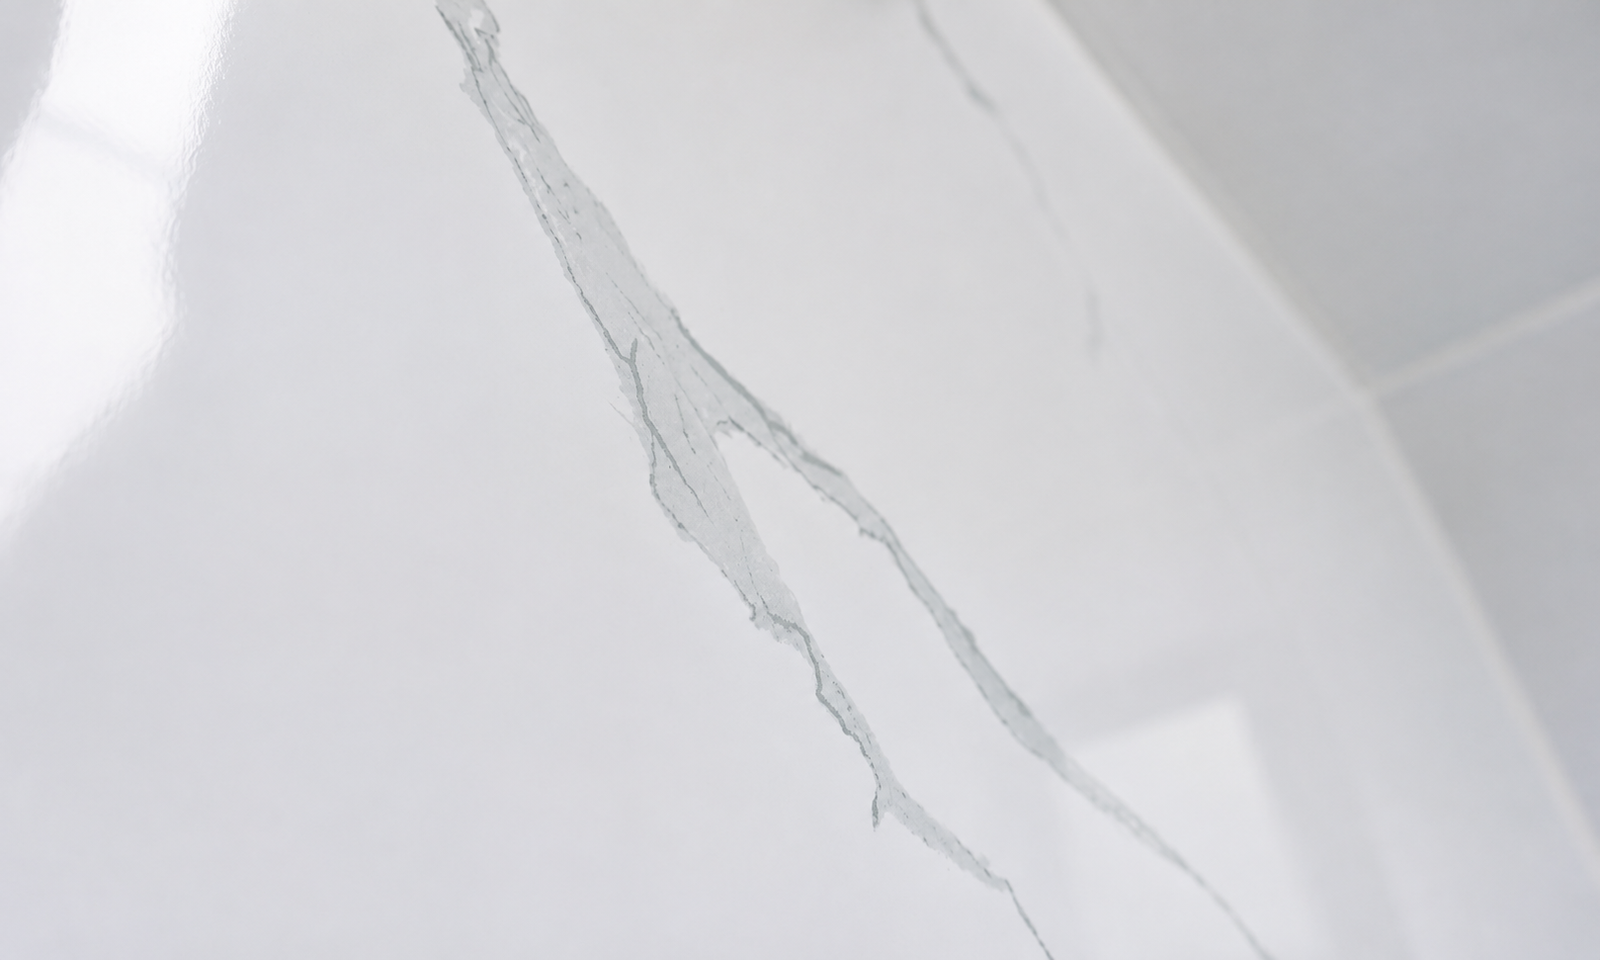
- Marble-look wall finish
- PVC cornice and skirting
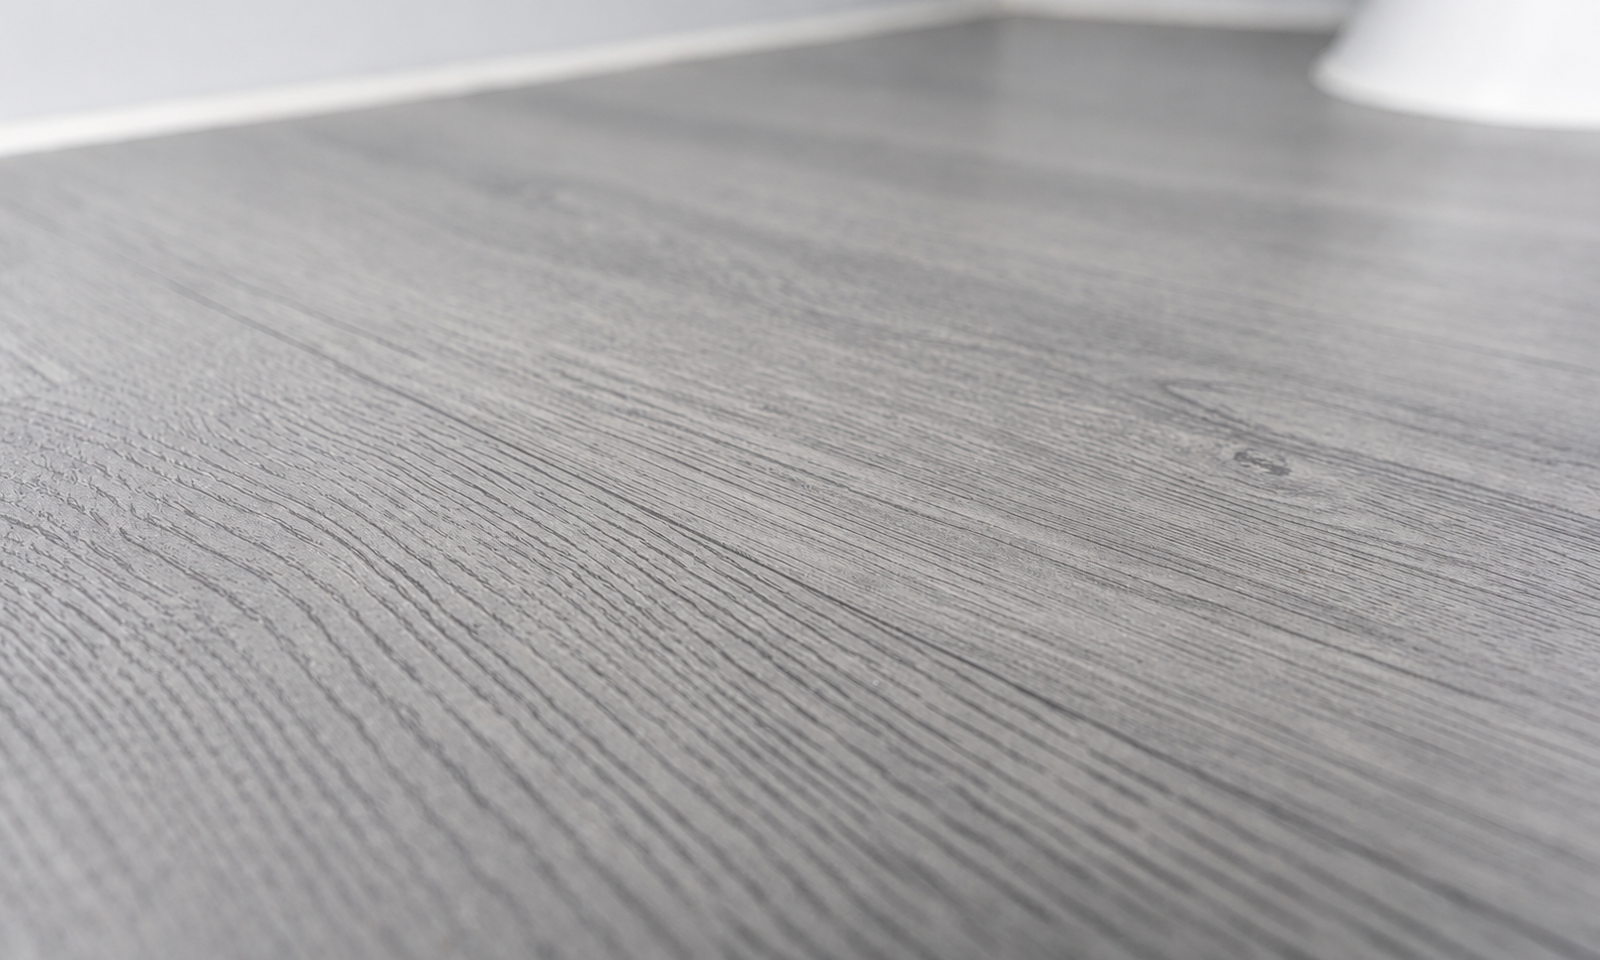
- 2mm timber-look vinyl flooring
The fixtures and fittings comply with applicable WELS WaterMark and AS/NZS 6400:2016 requirements where specified.
Construction & Insulation
The double portable toilet block is manufactured using durable materials designed for long-term performance.
- Galvanised steel structural frame
- Epoxy-treated and acrylic-painted frame
- 50mm EPS insulated wall panels
- 50mm EPS interior roof panels
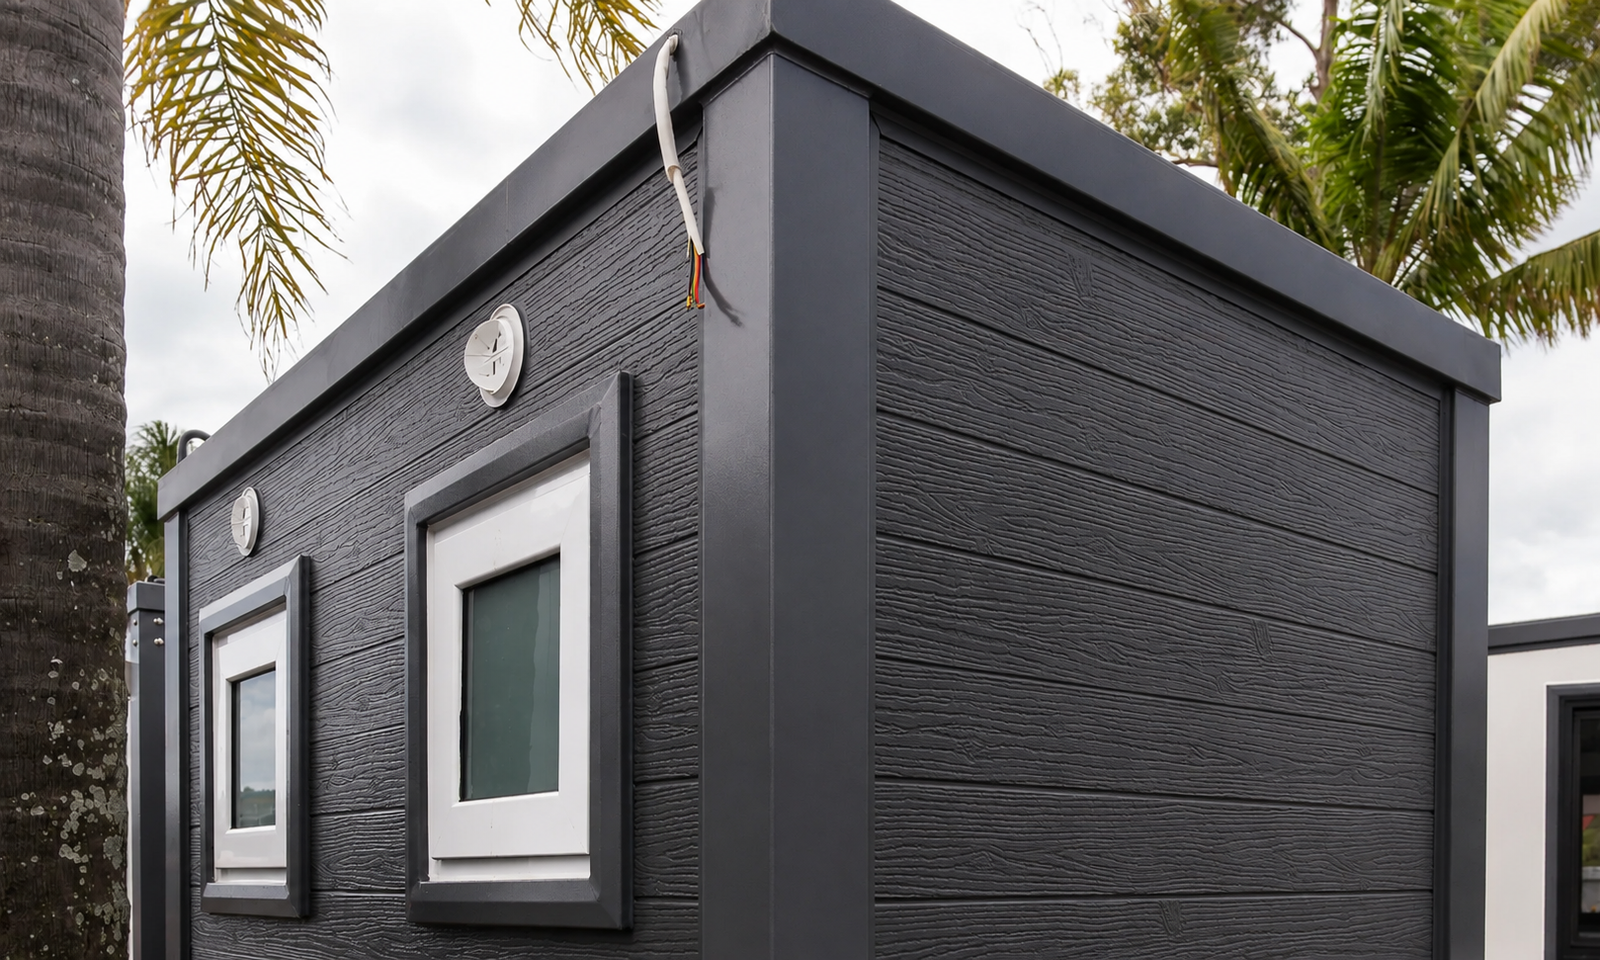
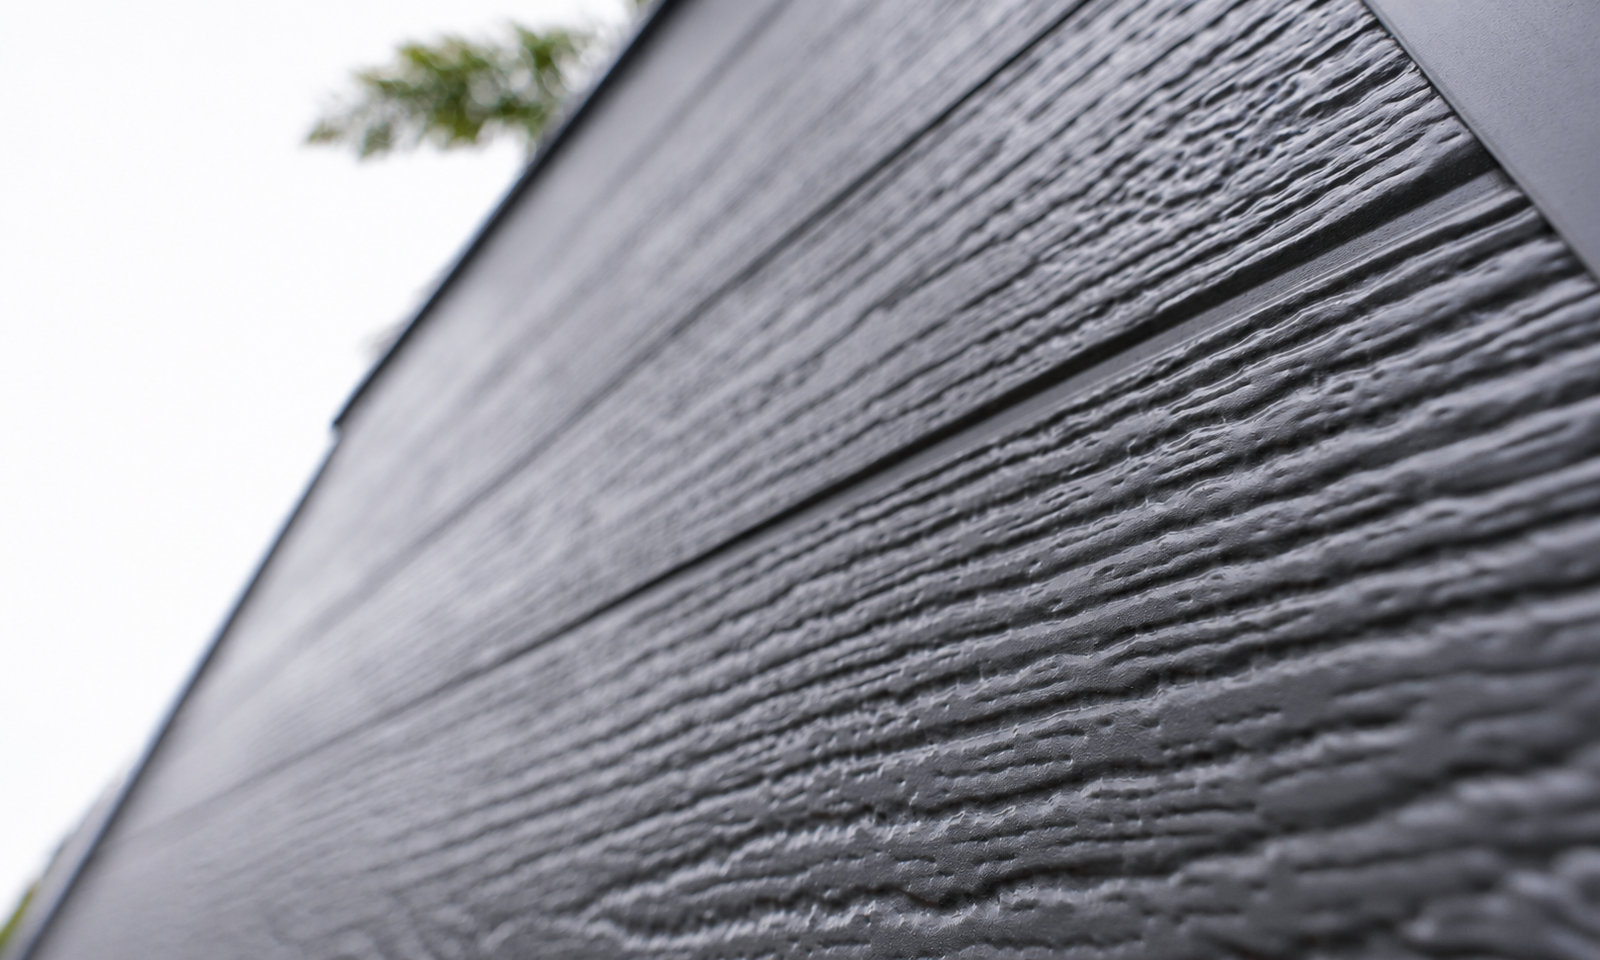
- 15mm exterior timber cladding
- 3mm steel exterior roof sheet
- Dark grey epoxy-painted roof finish
- Magnesium composite subfloor
- Water-, rot-, and insect-resistant flooring
Windows & Ventilation
The unit features a double-glazed awning window positioned on the rear wall to provide natural ventilation and light.
- Aluminium-framed window
- Double glazing
- 5mm glass
- Pull-down flyscreen
- Awning-style ventilation
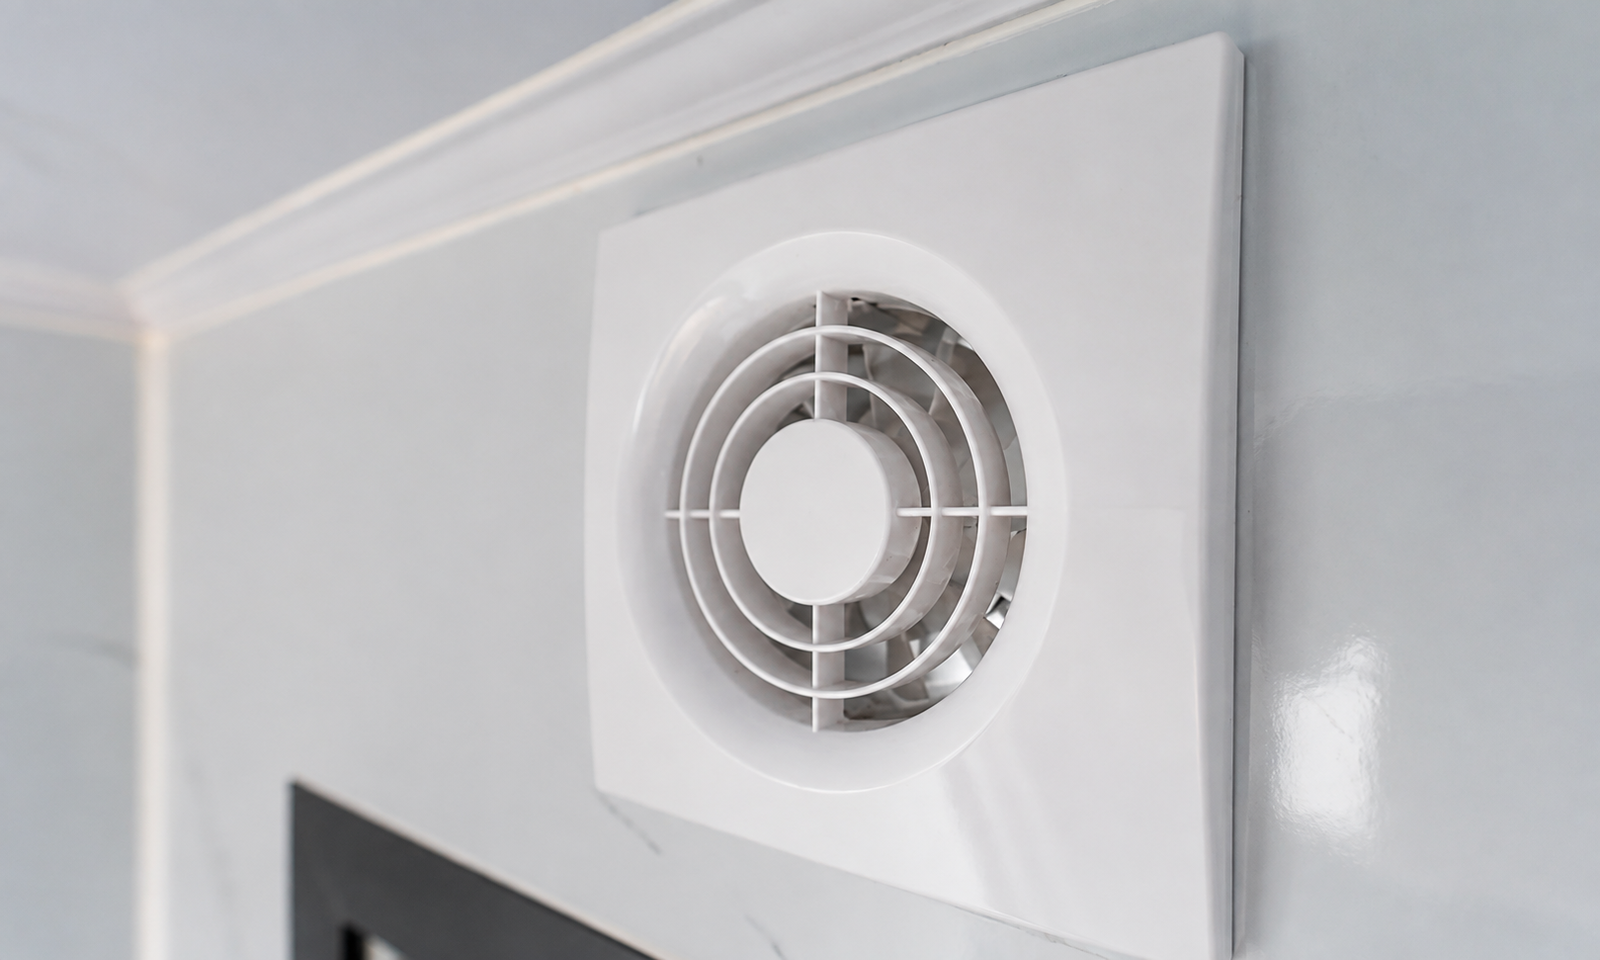
An exhaust fan helps improve airflow and maintain a fresh, comfortable bathroom environment.
Electrical System
The building includes a pre-wired electrical system for convenient installation.
- LED downlights
- Pre-installed electrical wiring
- Mains electrical cable terminated at the rear wall
- Australian Standard electrical products
- RCM-certified electrical components
- AS/NZS 3000 electrical compliance
A qualified electrician must complete the required hardwired electrical connection, final fit-off, testing, and commissioning.
Plumbing System
The plumbing system is prepared for easy connection to existing services.
- Pre-installed hot and cold water lines
- Water connections through the wall
- 42mm pre-plumbed vanity waste connection
- Sewer connection through the rear wall
- Suitable for mains water and sewer
- Can operate with a suitable waste tank system
Dimensions
- Length: 2.26m
- Width: 1.46m
- Height: 2.3m
- Weight: Approx. 1,653 lb
Reviews
There are no reviews yet.