
Description
390 SQ FT EXPRESS TINY HOUSE – MODERN COMFORT & OUTDOOR LIVING
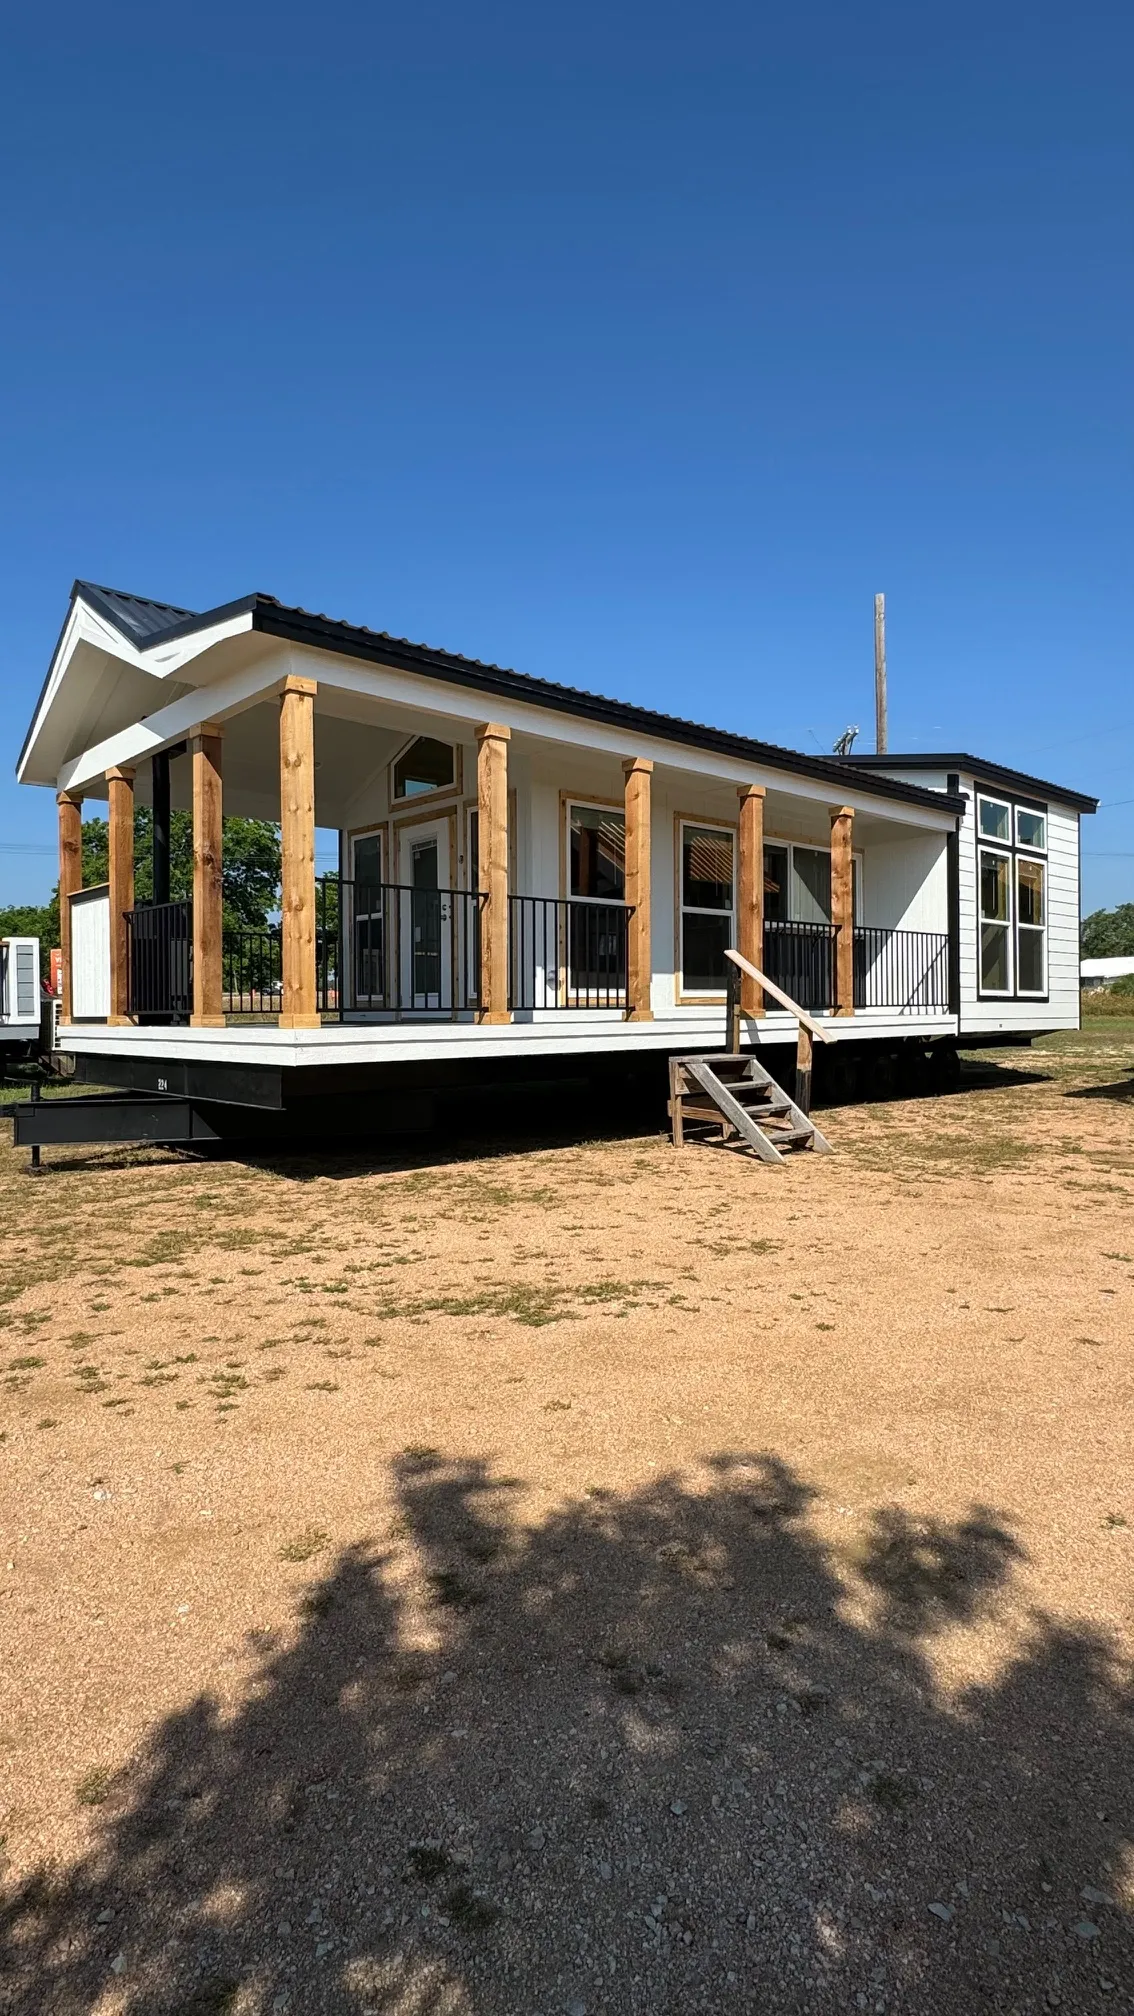
The 390 sq. ft. Express Tiny House is a thoughtfully designed tiny home for sale that combines modern comfort, efficient space planning, quality finishes, and inviting outdoor living. Designed as a practical alternative to a traditional home, this modern tiny house provides a comfortable layout with a dedicated bedroom, modern bathroom, well-equipped kitchen, spacious living area, and plenty of natural light.
With its compact footprint and carefully planned interior, this 390 sq. ft. tiny house makes efficient use of every square foot while maintaining the features needed for comfortable everyday living. The home is ideal for buyers interested in tiny homes for sale, downsizing, a guest house, vacation retreat, or a compact permanent living solution.
SMALL HOME FOR SALE KEY FEATURES
- 390 sq. ft. of living space
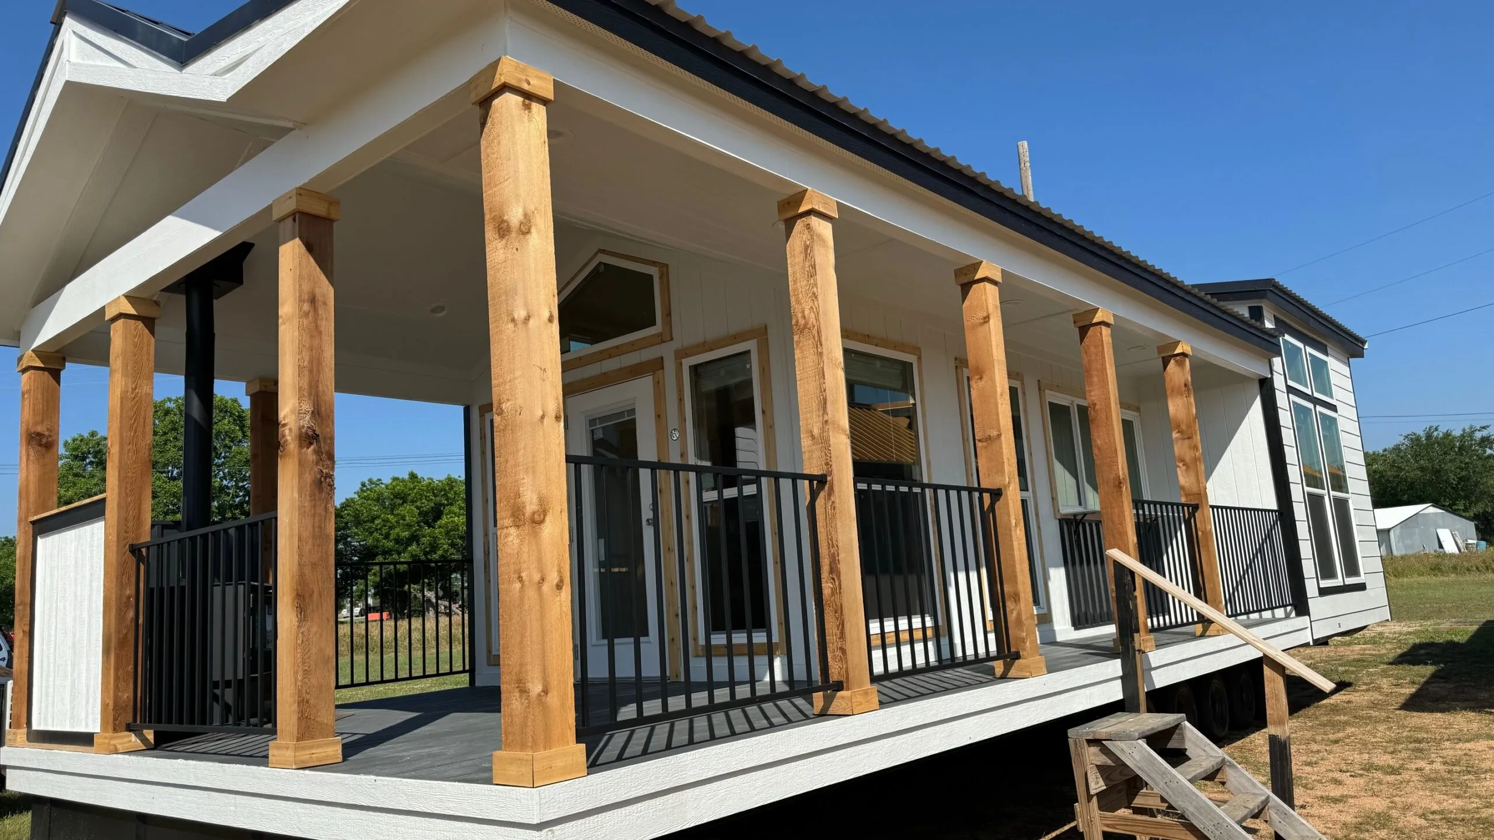
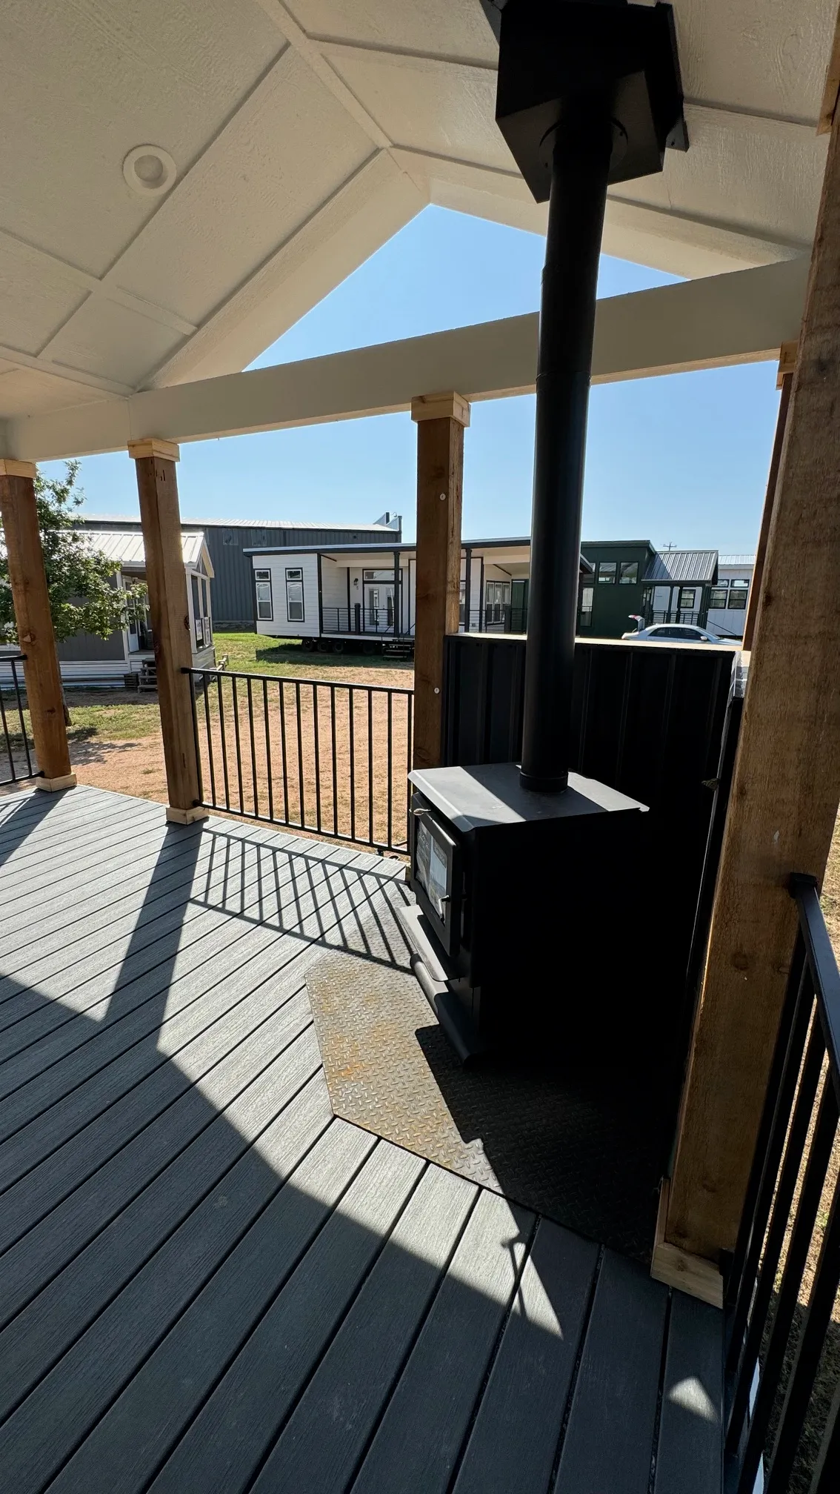
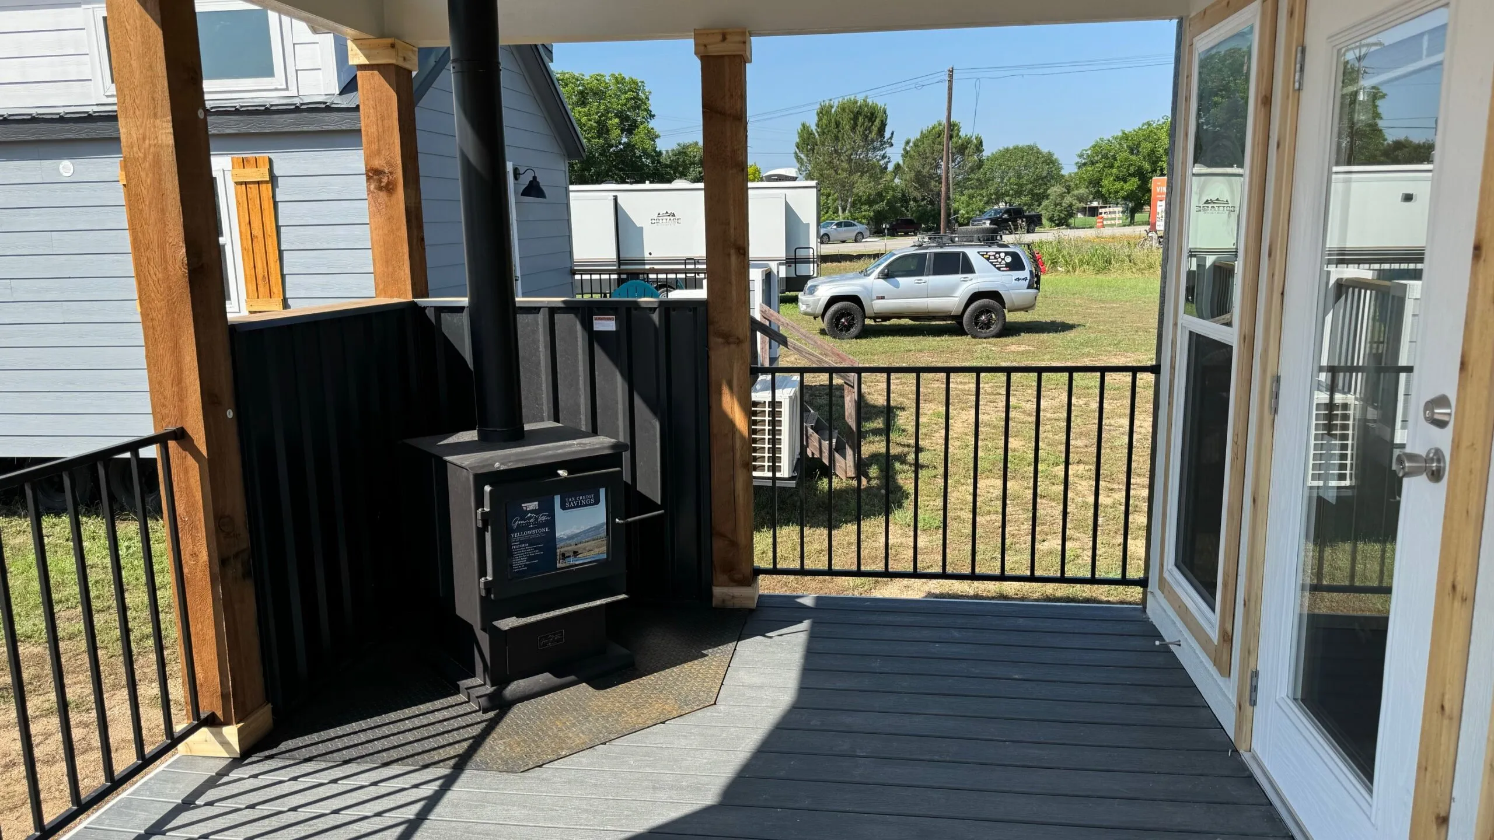
- Spacious covered front porch/deck
- Outdoor entertaining and relaxation area
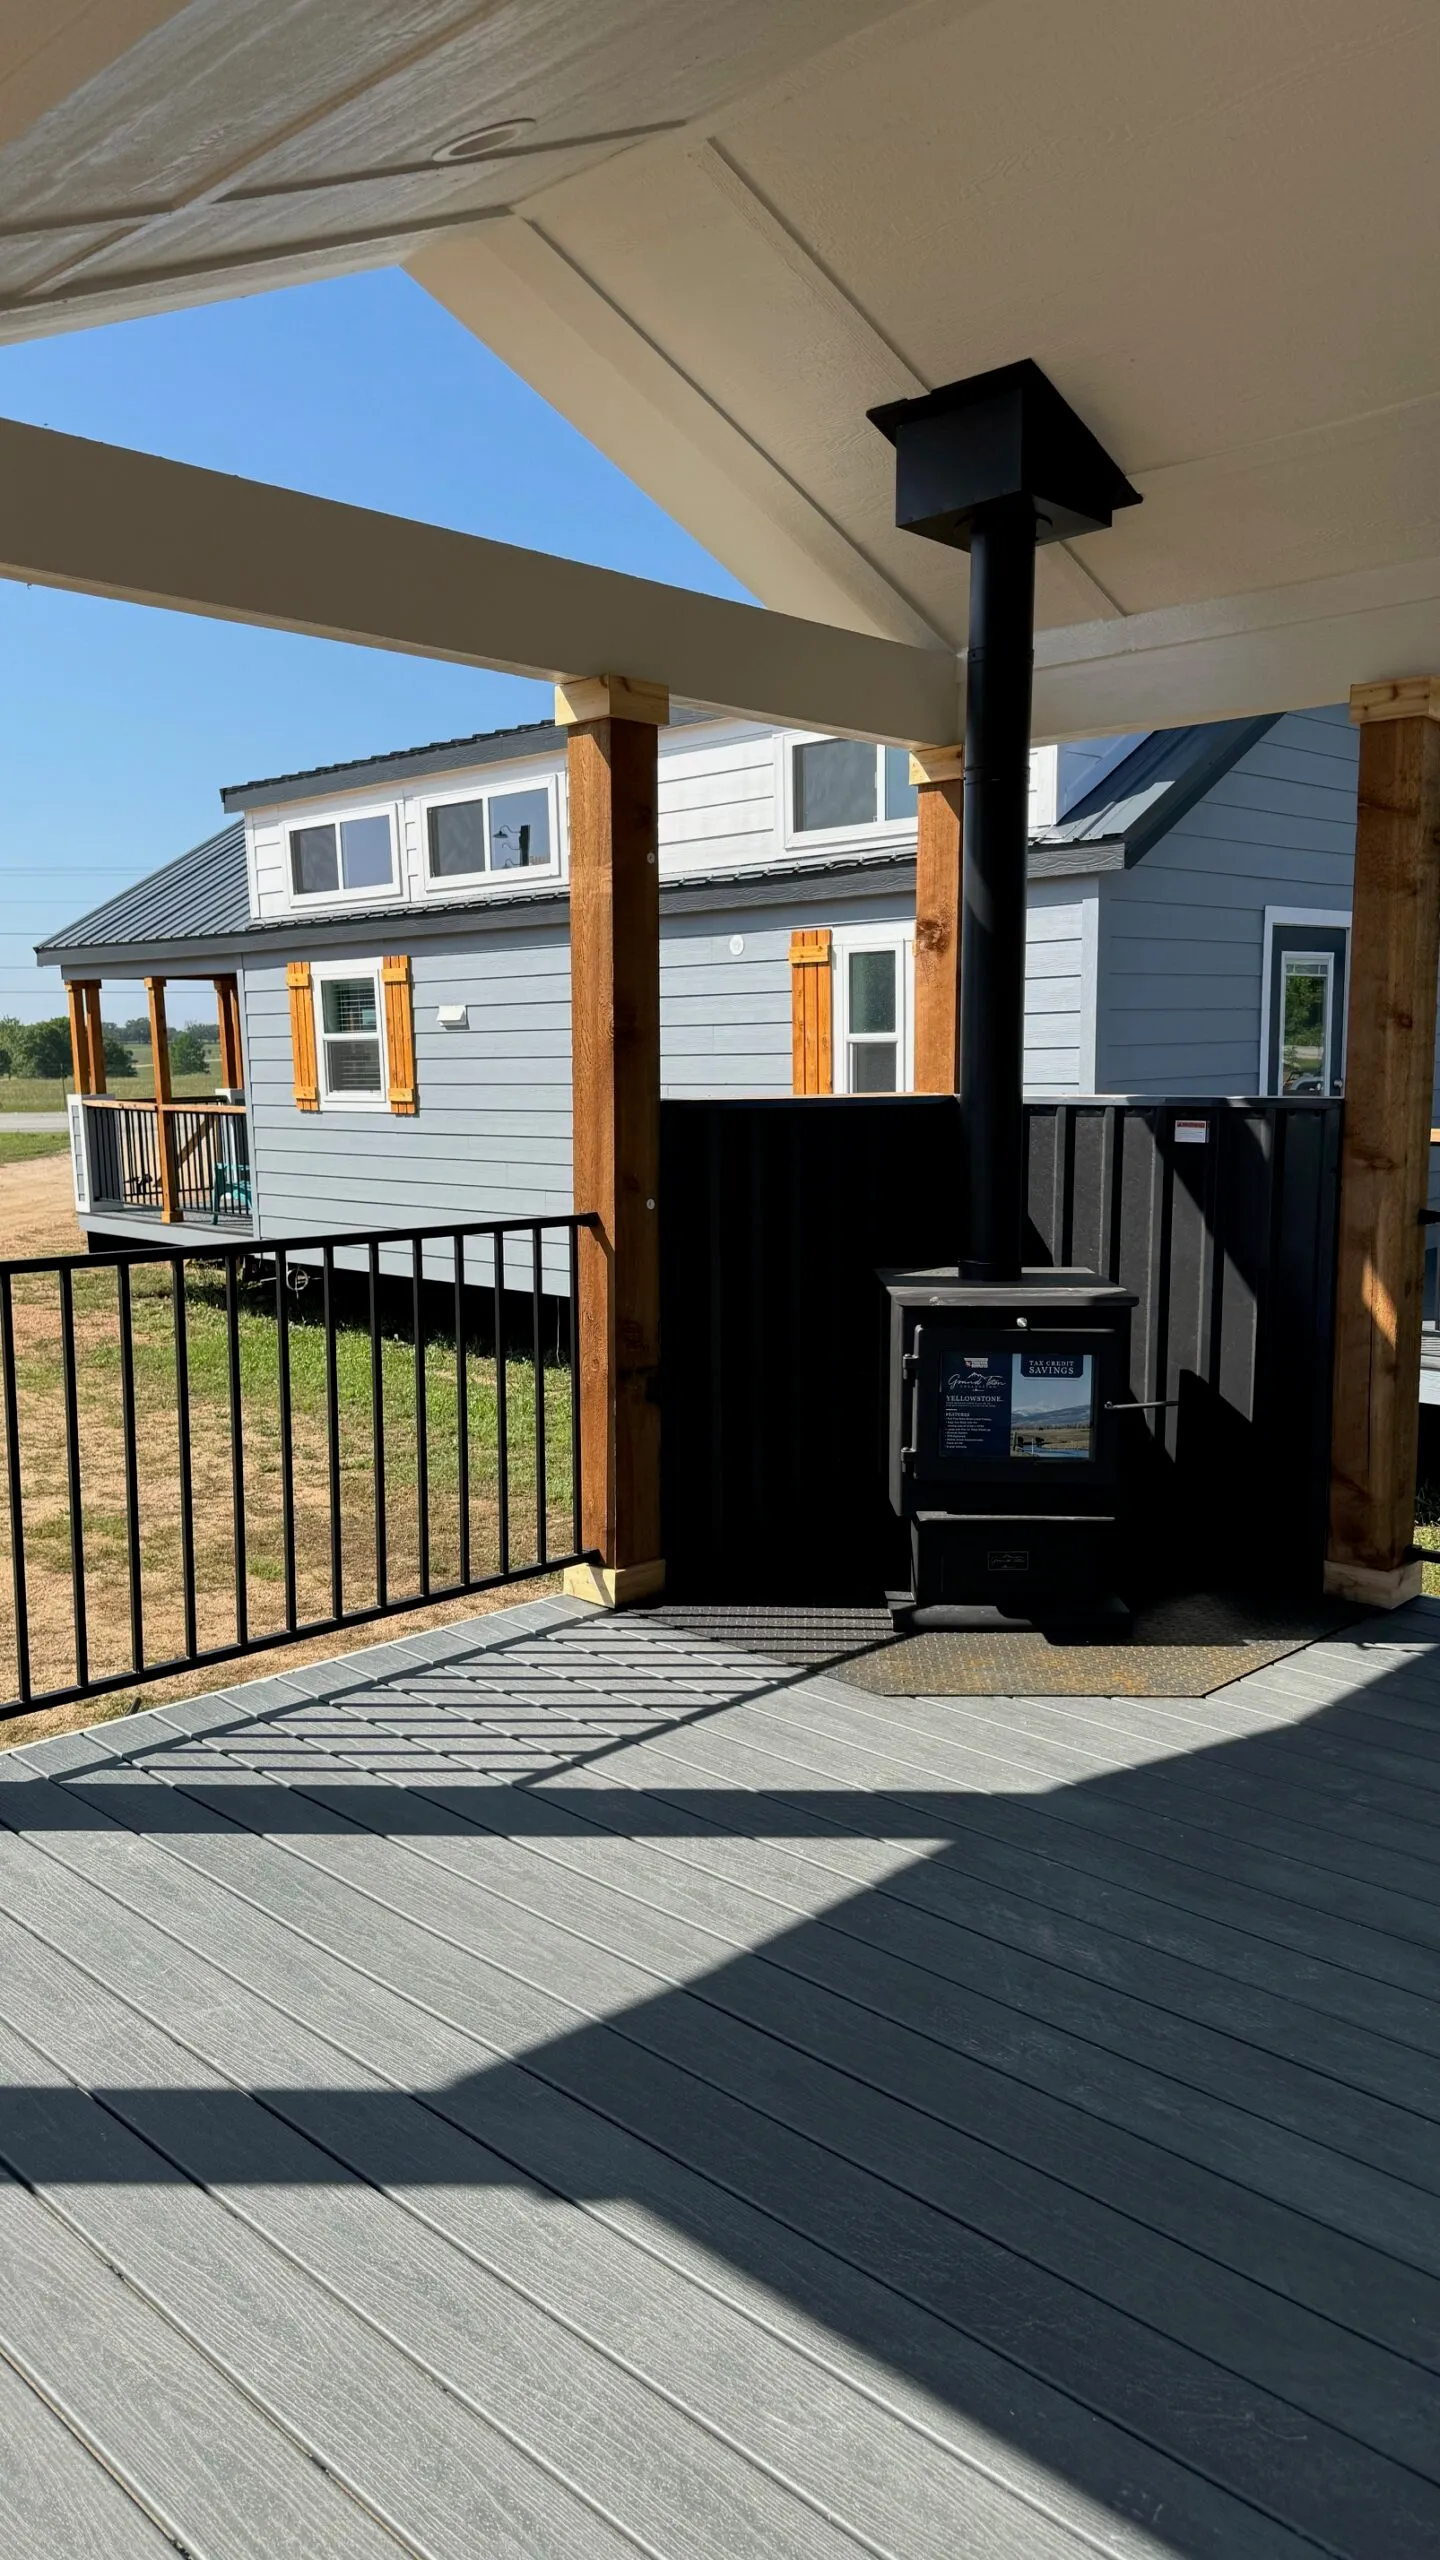
- Durable composite-style exterior decking
- Heavy timber-style porch posts
- Black metal porch railings
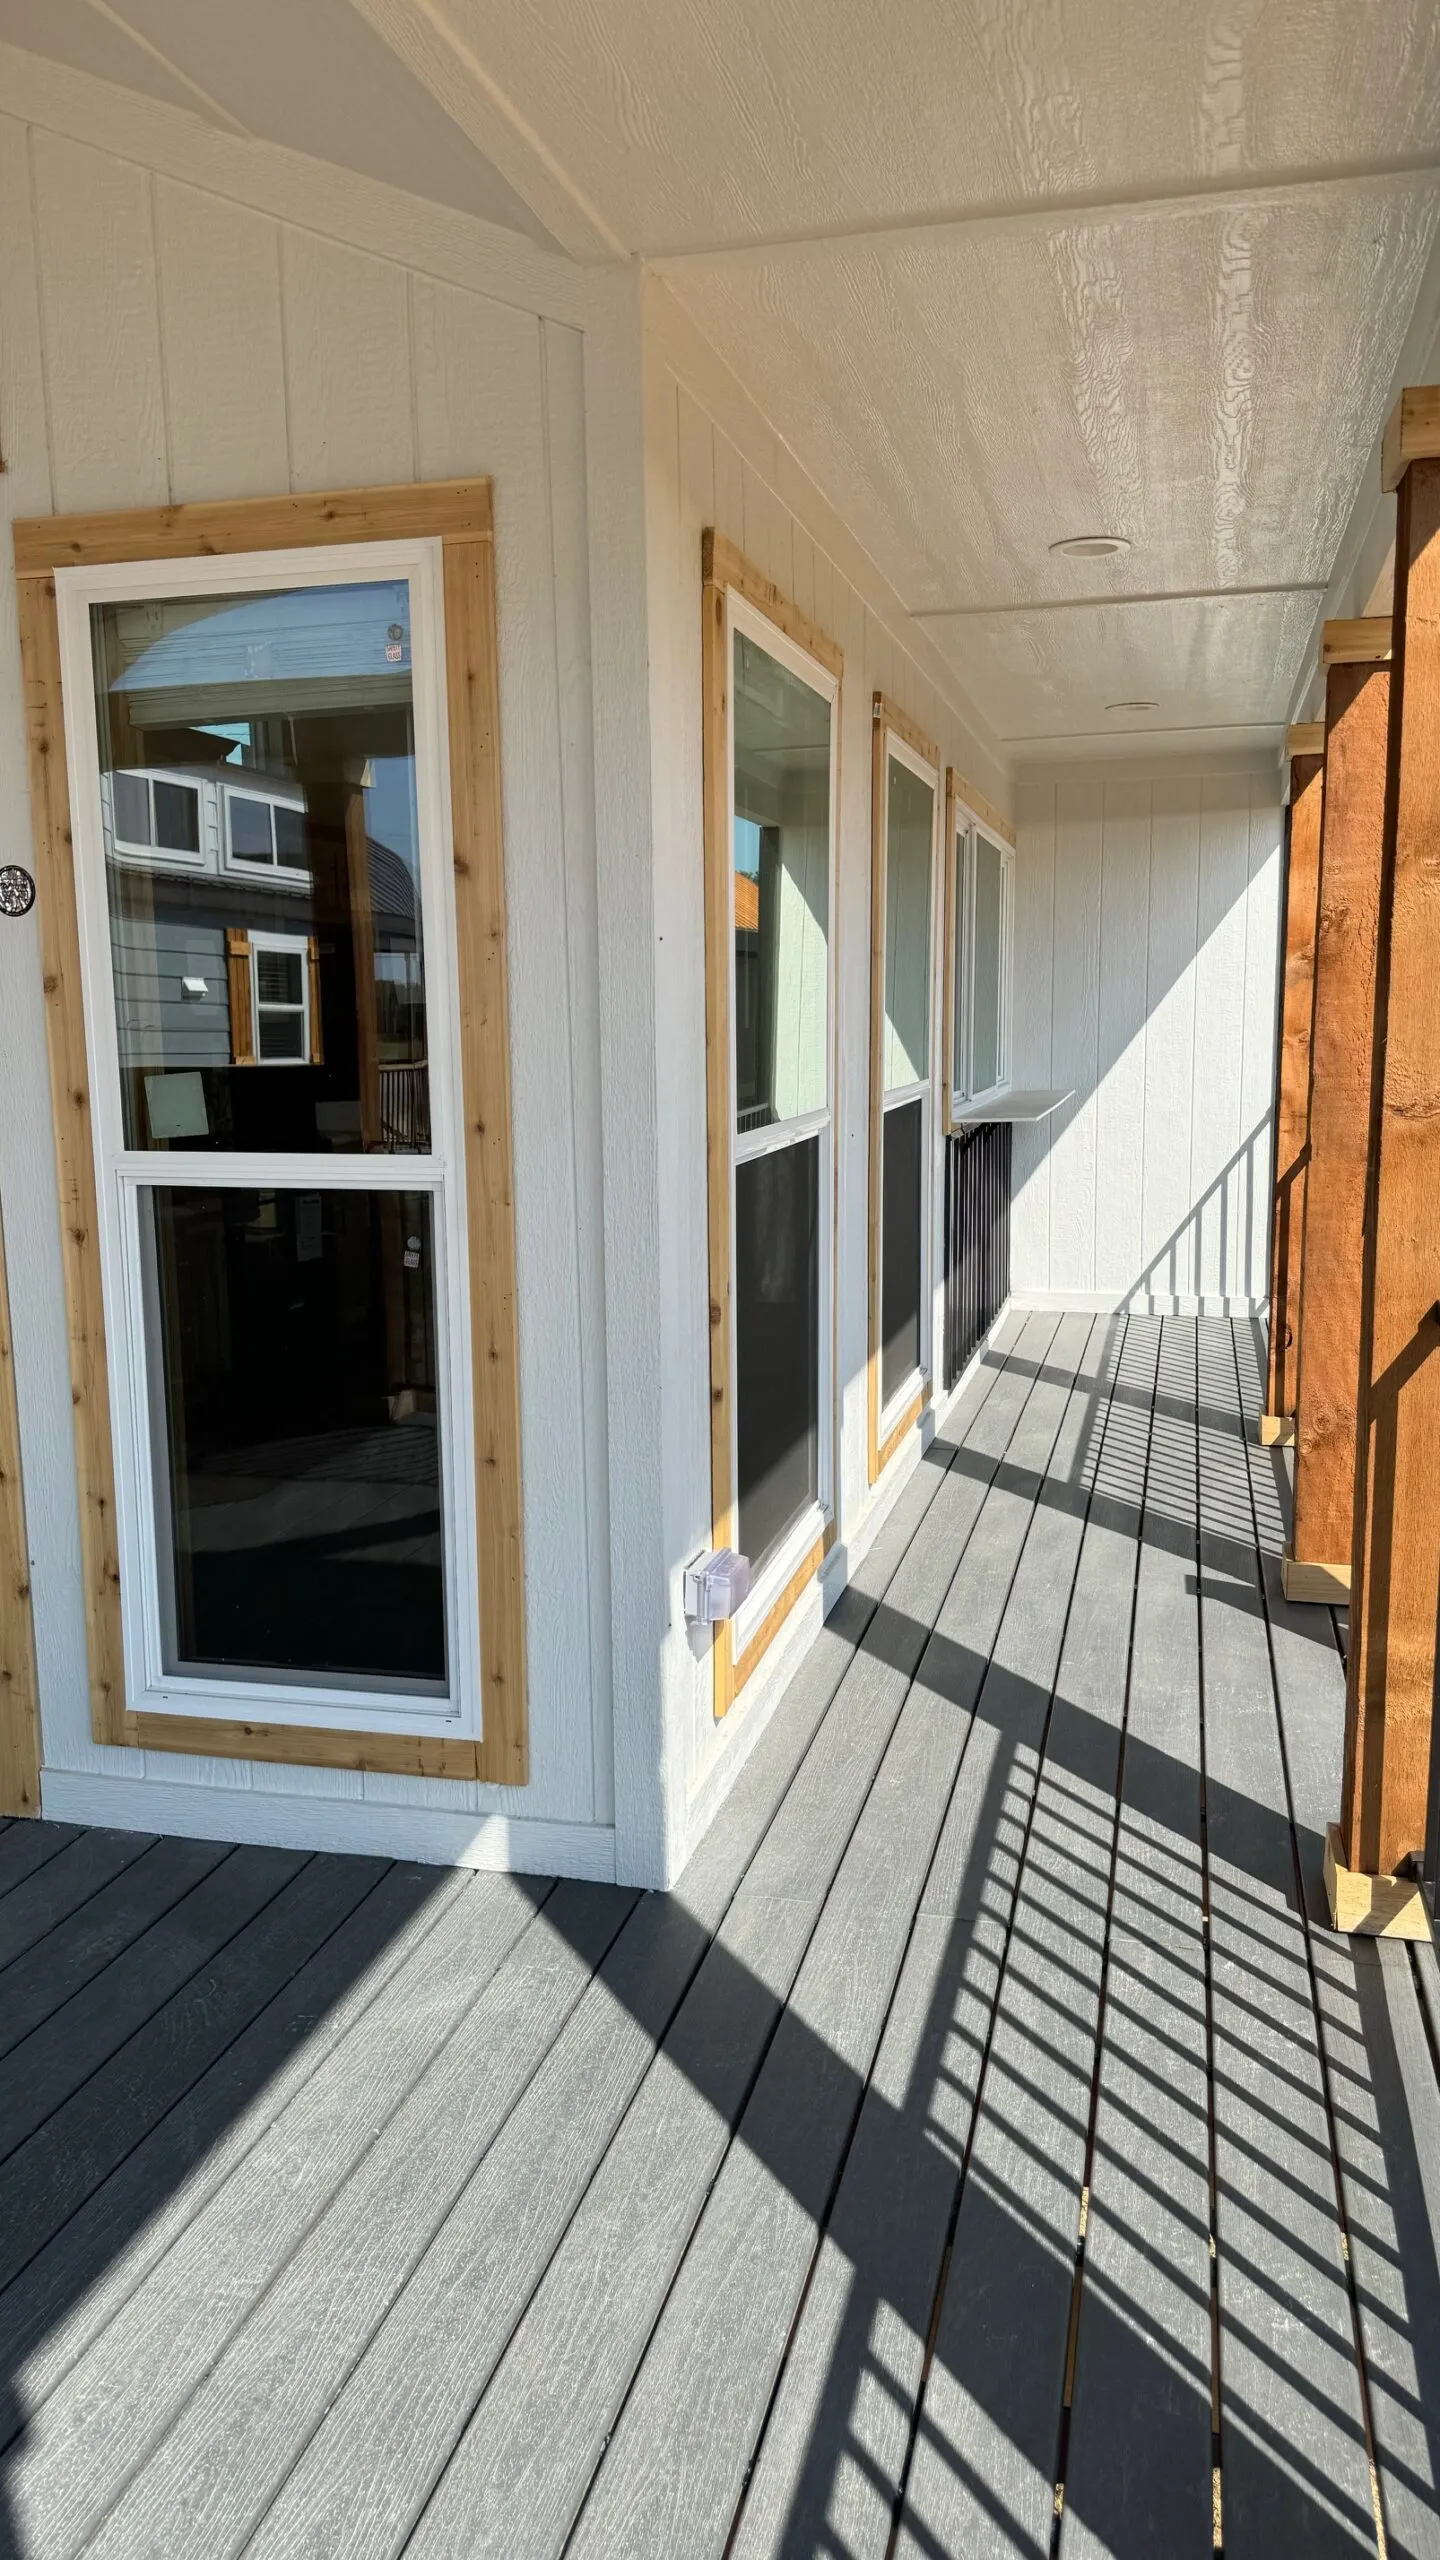
- Covered exterior walkway
- Durable metal roofing
- Low-maintenance exterior siding
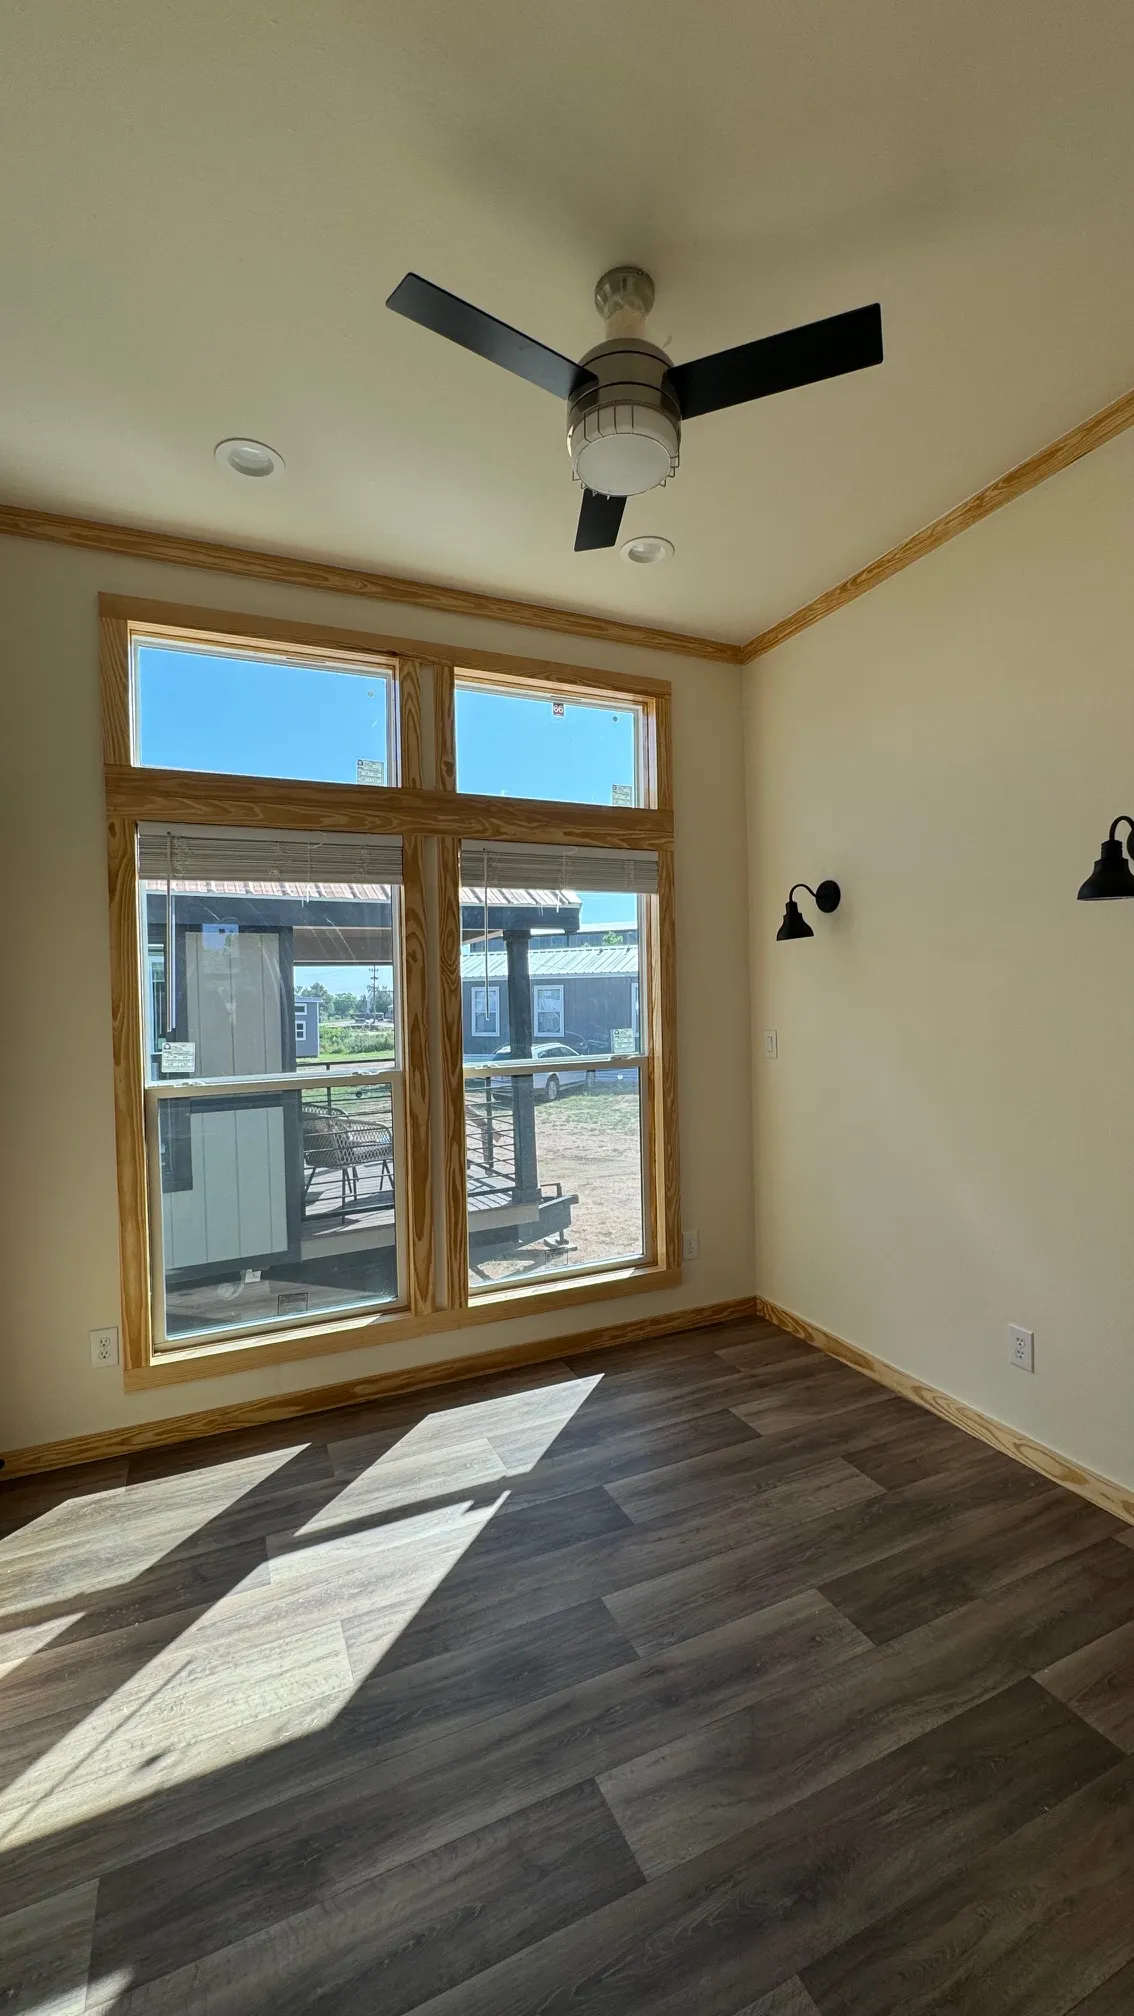
- Multiple large energy-efficient windows
- Abundant natural light
- Residential-style entry doors
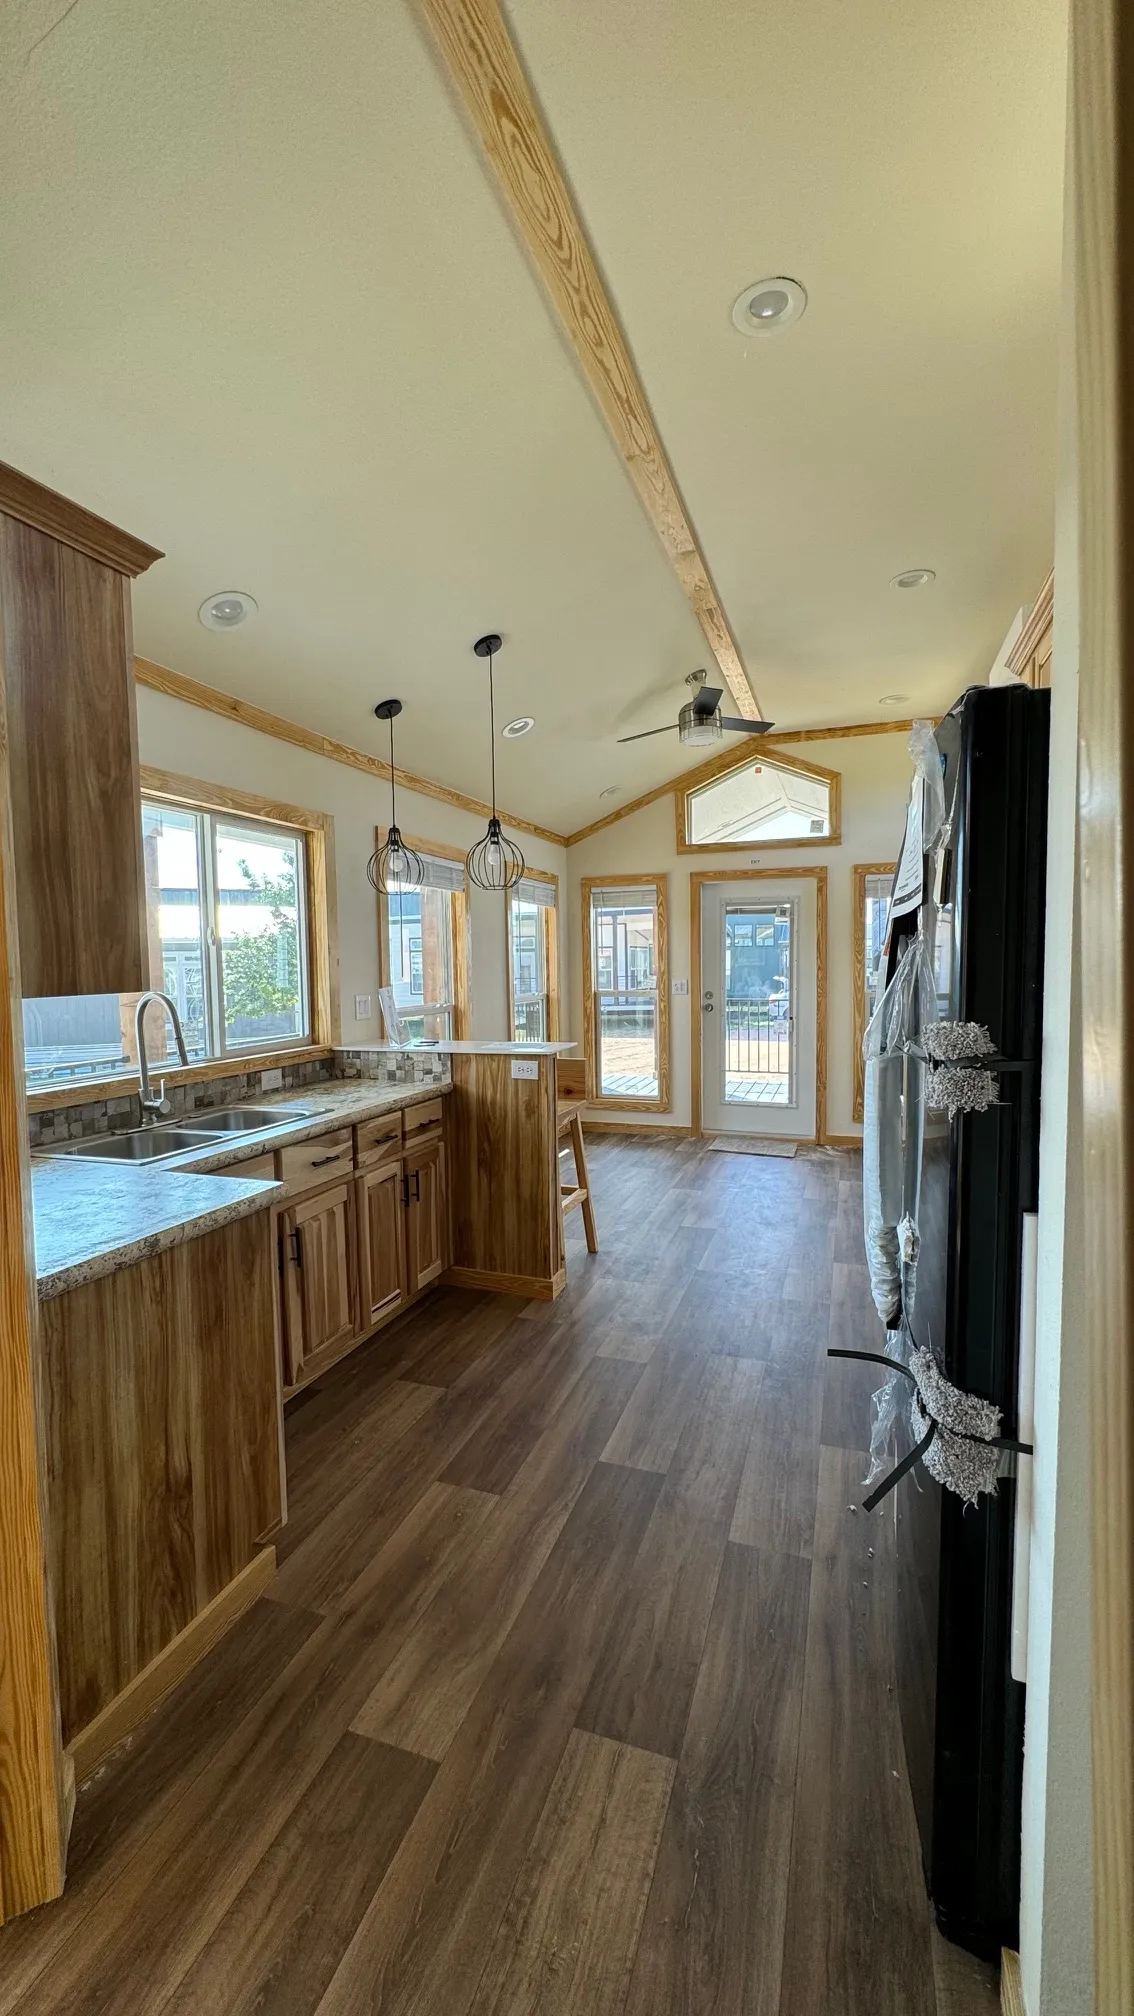
- Open-concept living area
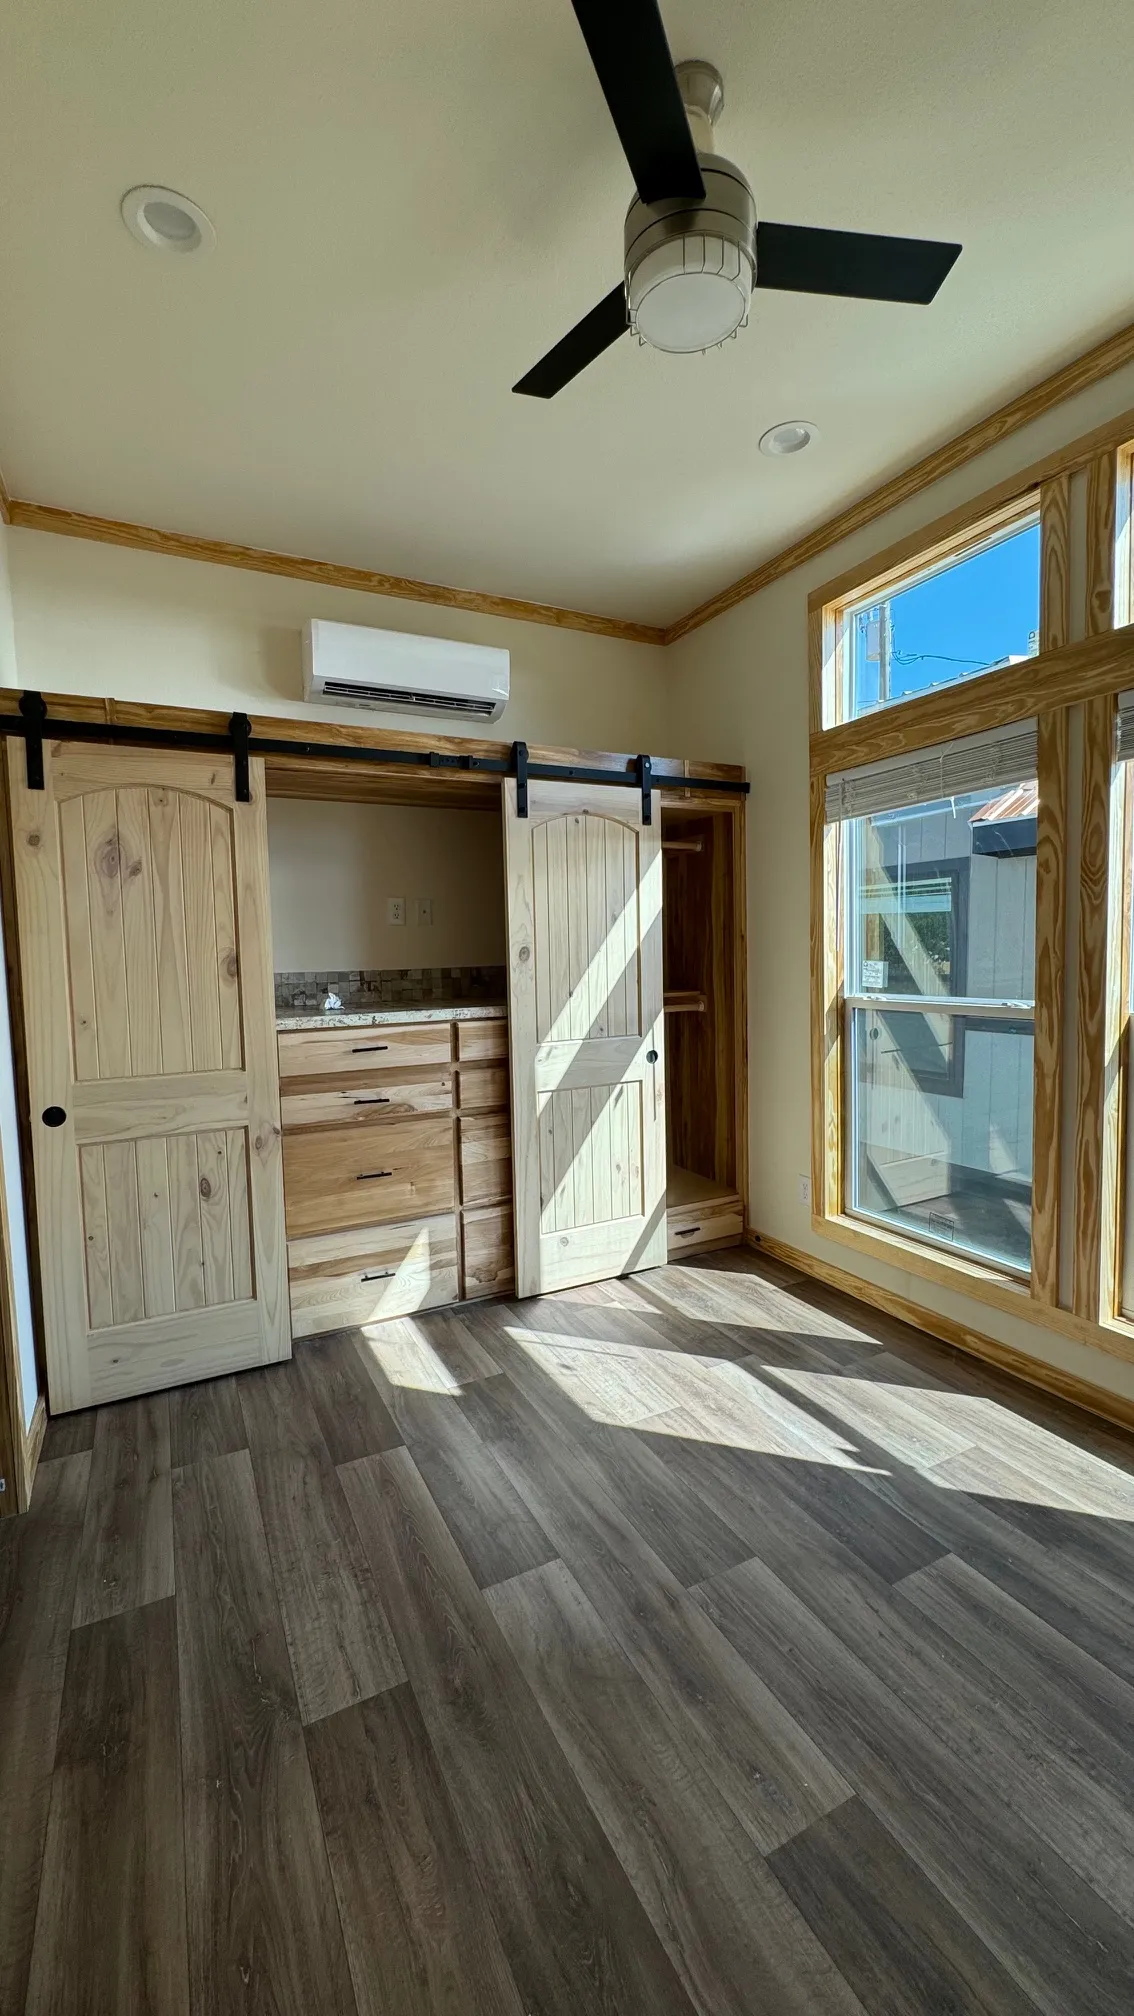
- Dedicated bedroom
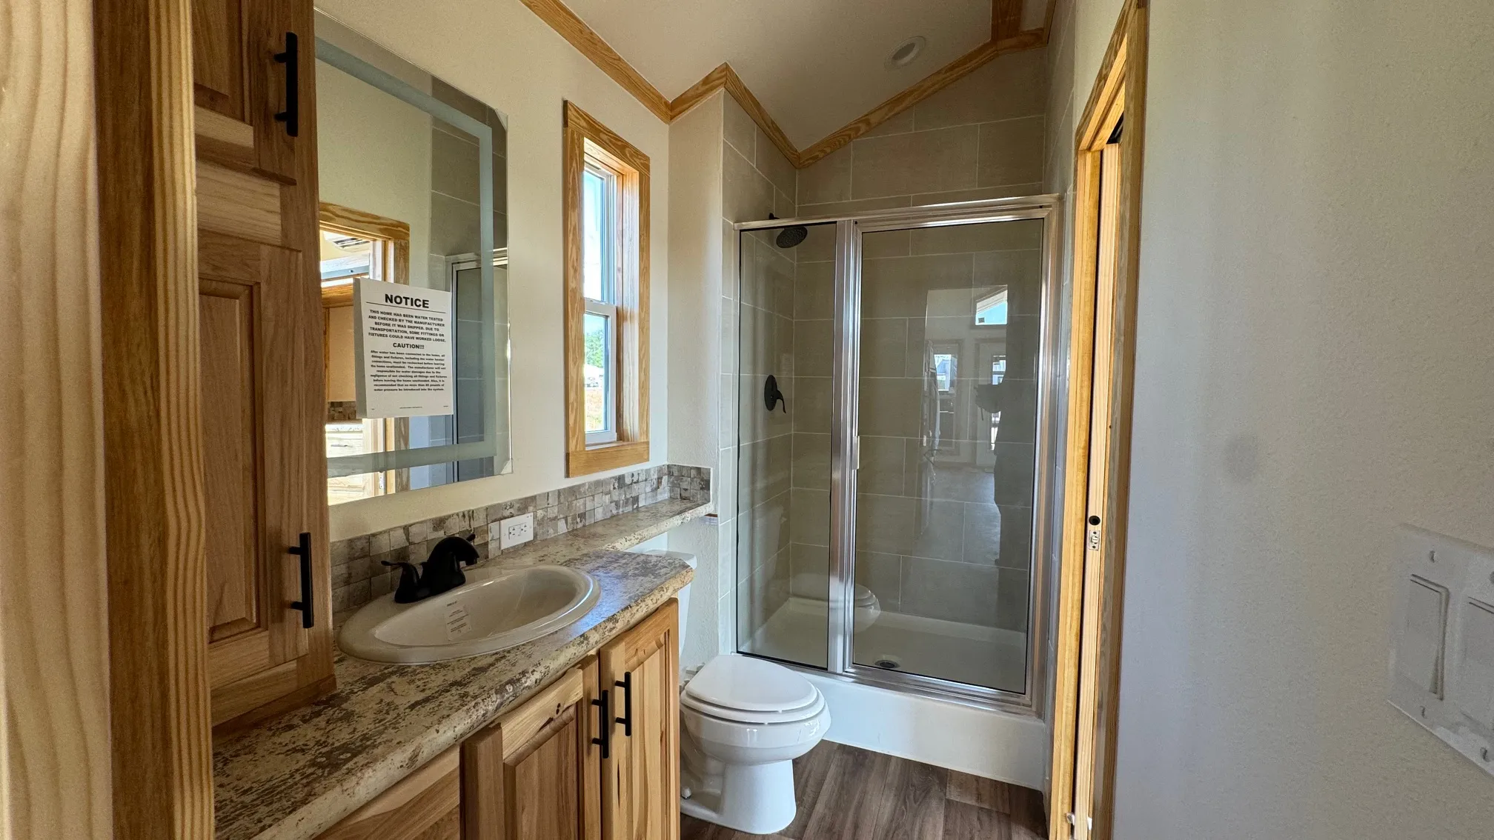
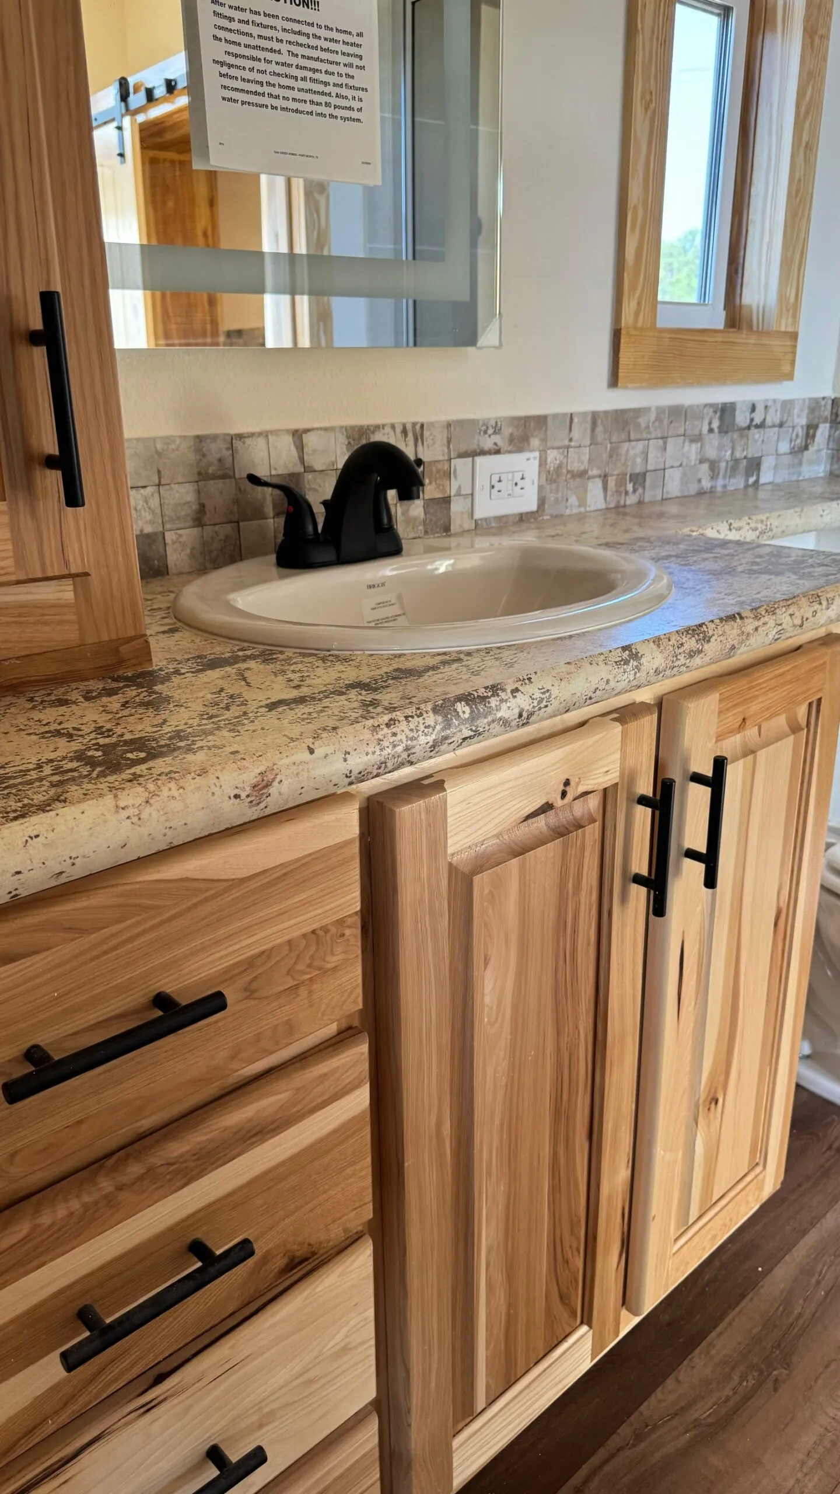
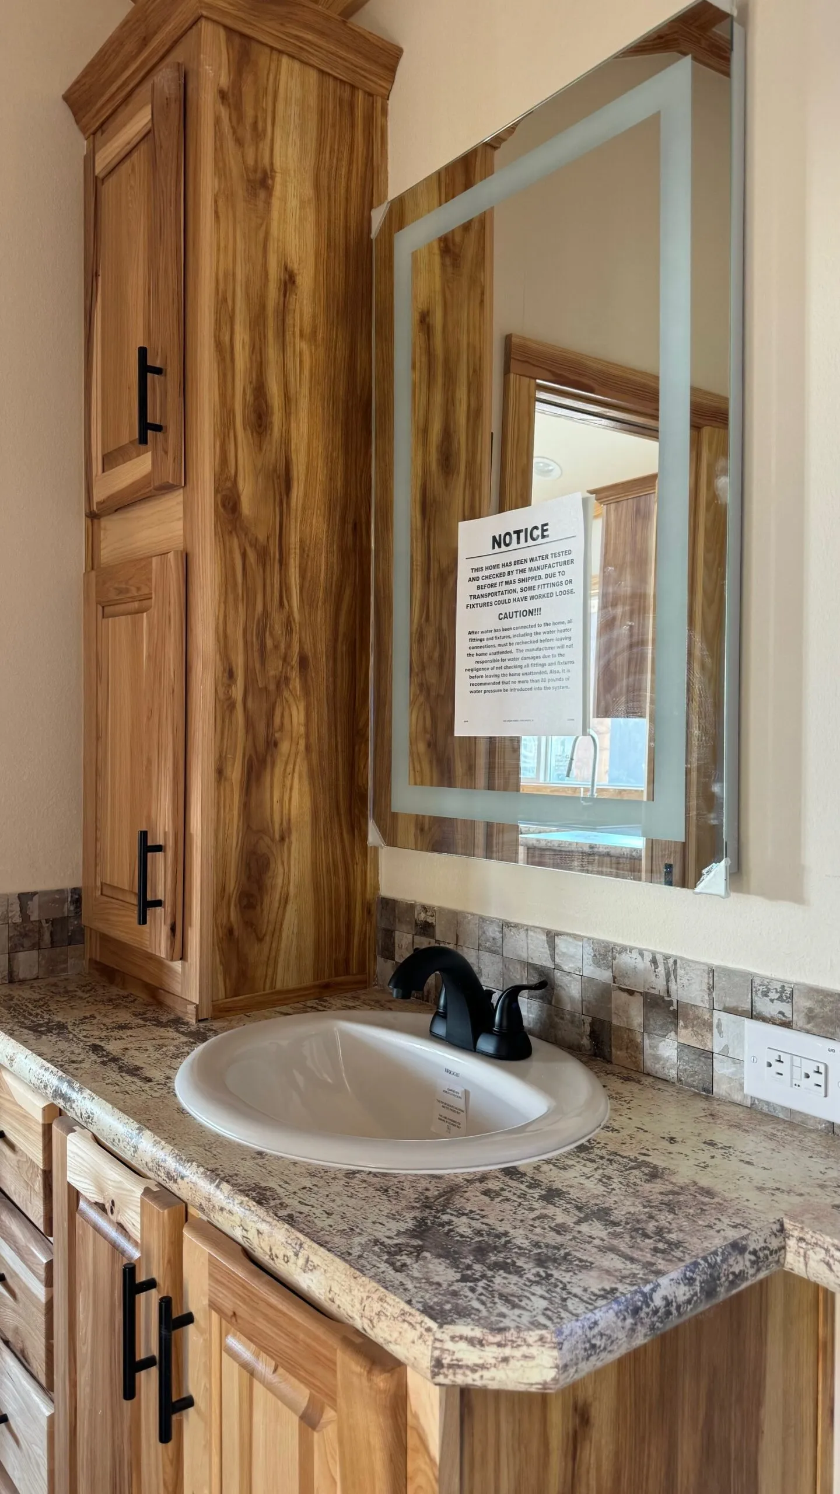
- Modern bathroom
- Well-equipped kitchen
- Double-basin stainless-steel kitchen sink
- High-arc kitchen faucet
- Generous kitchen countertops
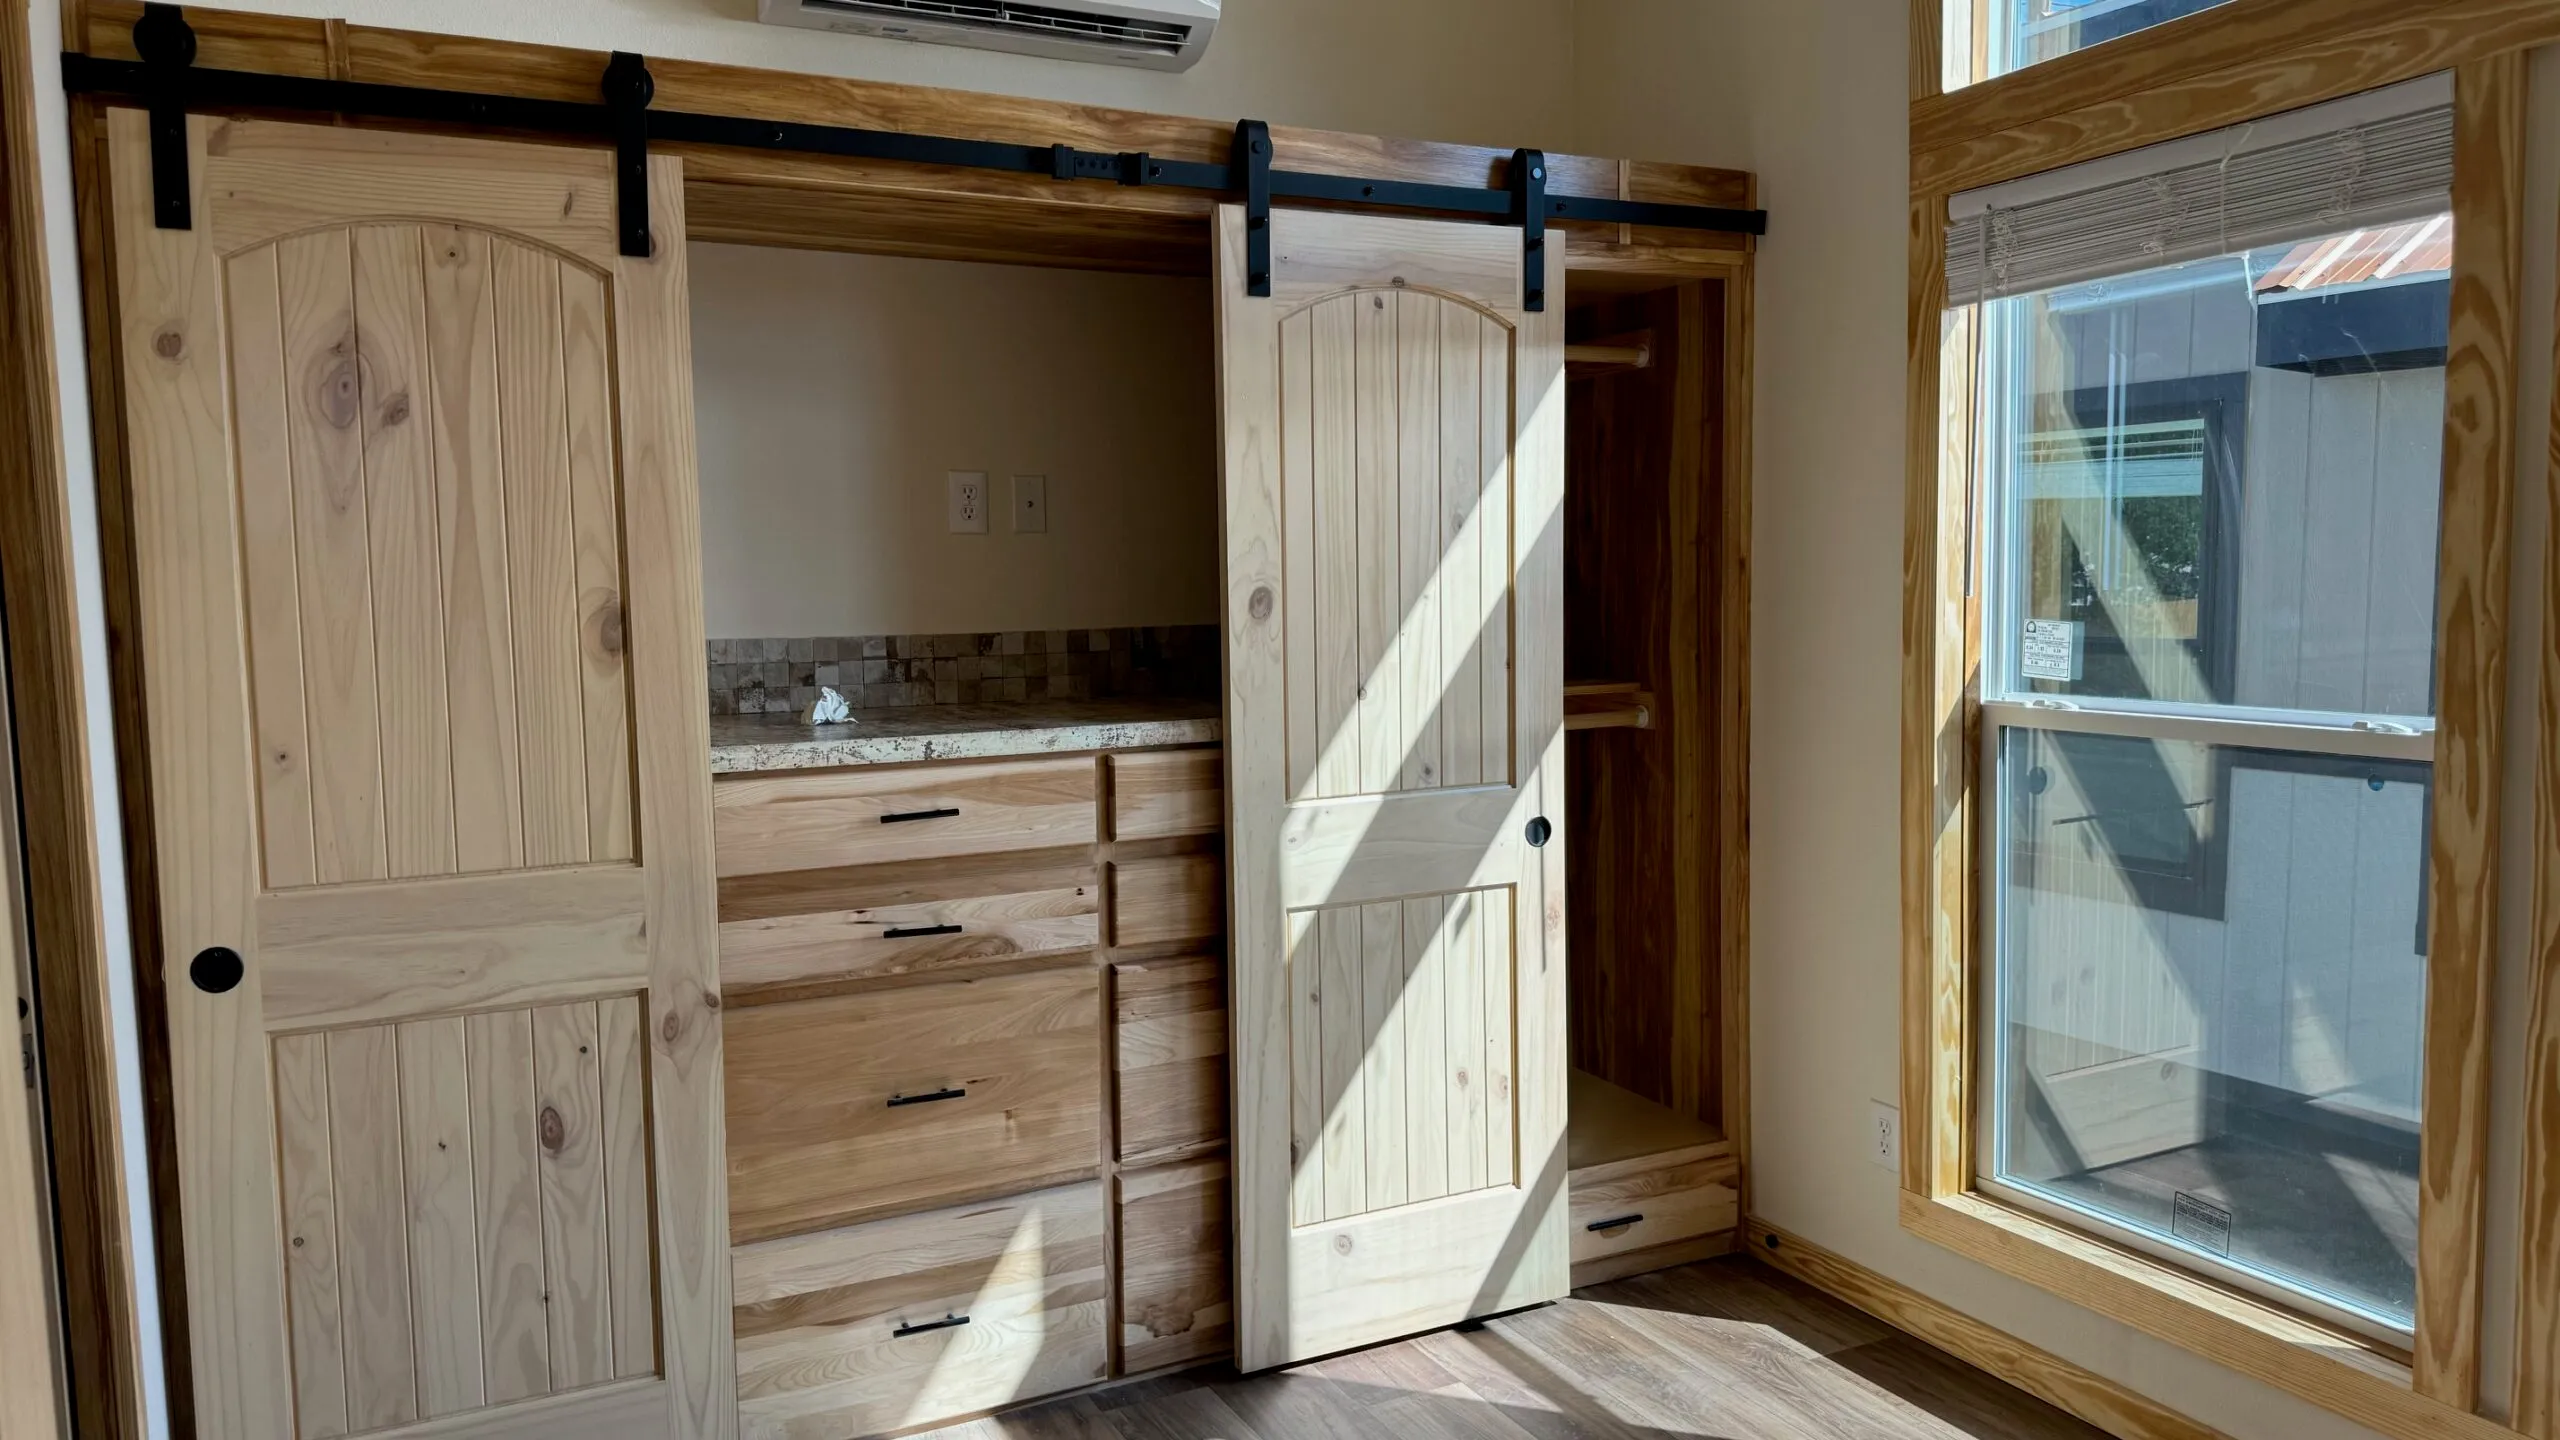
- Wood cabinetry and drawer storage
- Decorative tile backsplash
- Multiple electrical outlets
- Recessed interior lighting
- Decorative wall lighting
- Wood-look flooring
- Natural wood trim
- Large windows overlooking the porch
- Wood-burning stove/heating installation with exterior chimney
MODERN TINY HOME DESIGN
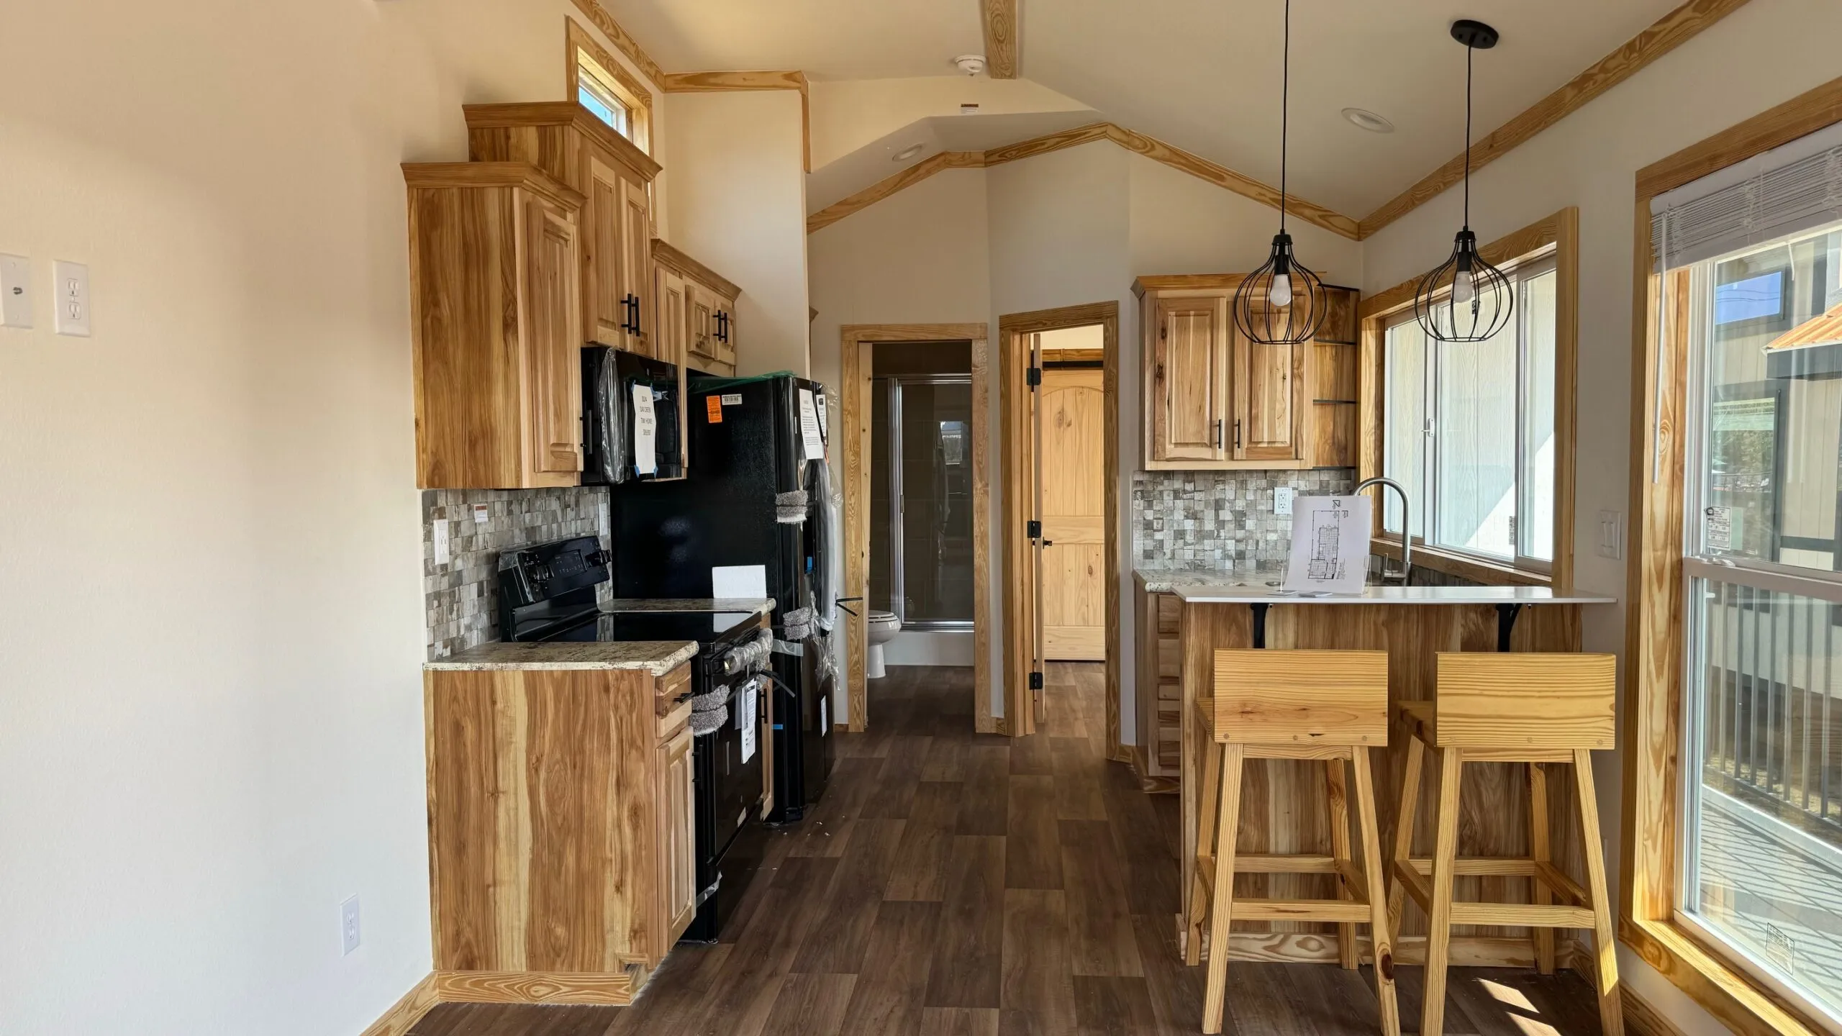
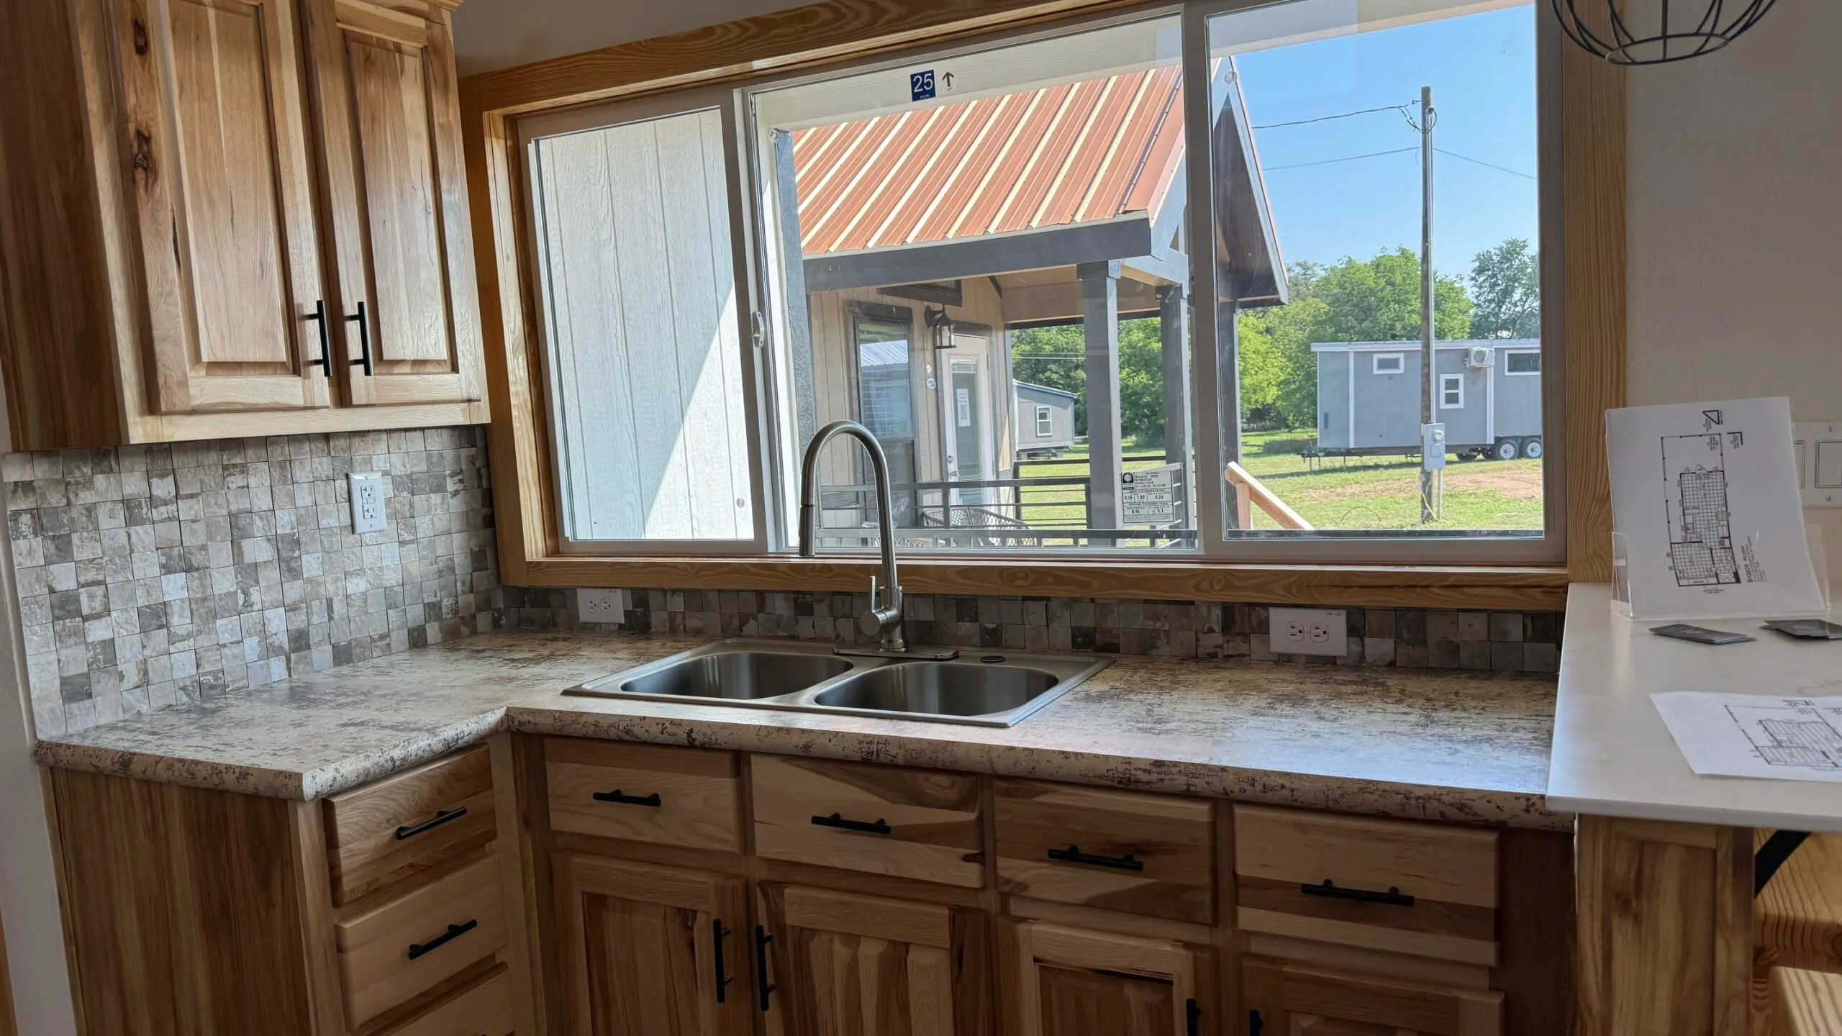
This modern tiny home is designed around practical living and efficient use of space. The open-concept living area creates a comfortable environment while the dedicated bedroom provides a separate private sleeping space. The kitchen includes generous countertop space, wood cabinetry, drawer storage, a stainless-steel double-basin sink, and a high-arc faucet for everyday convenience.
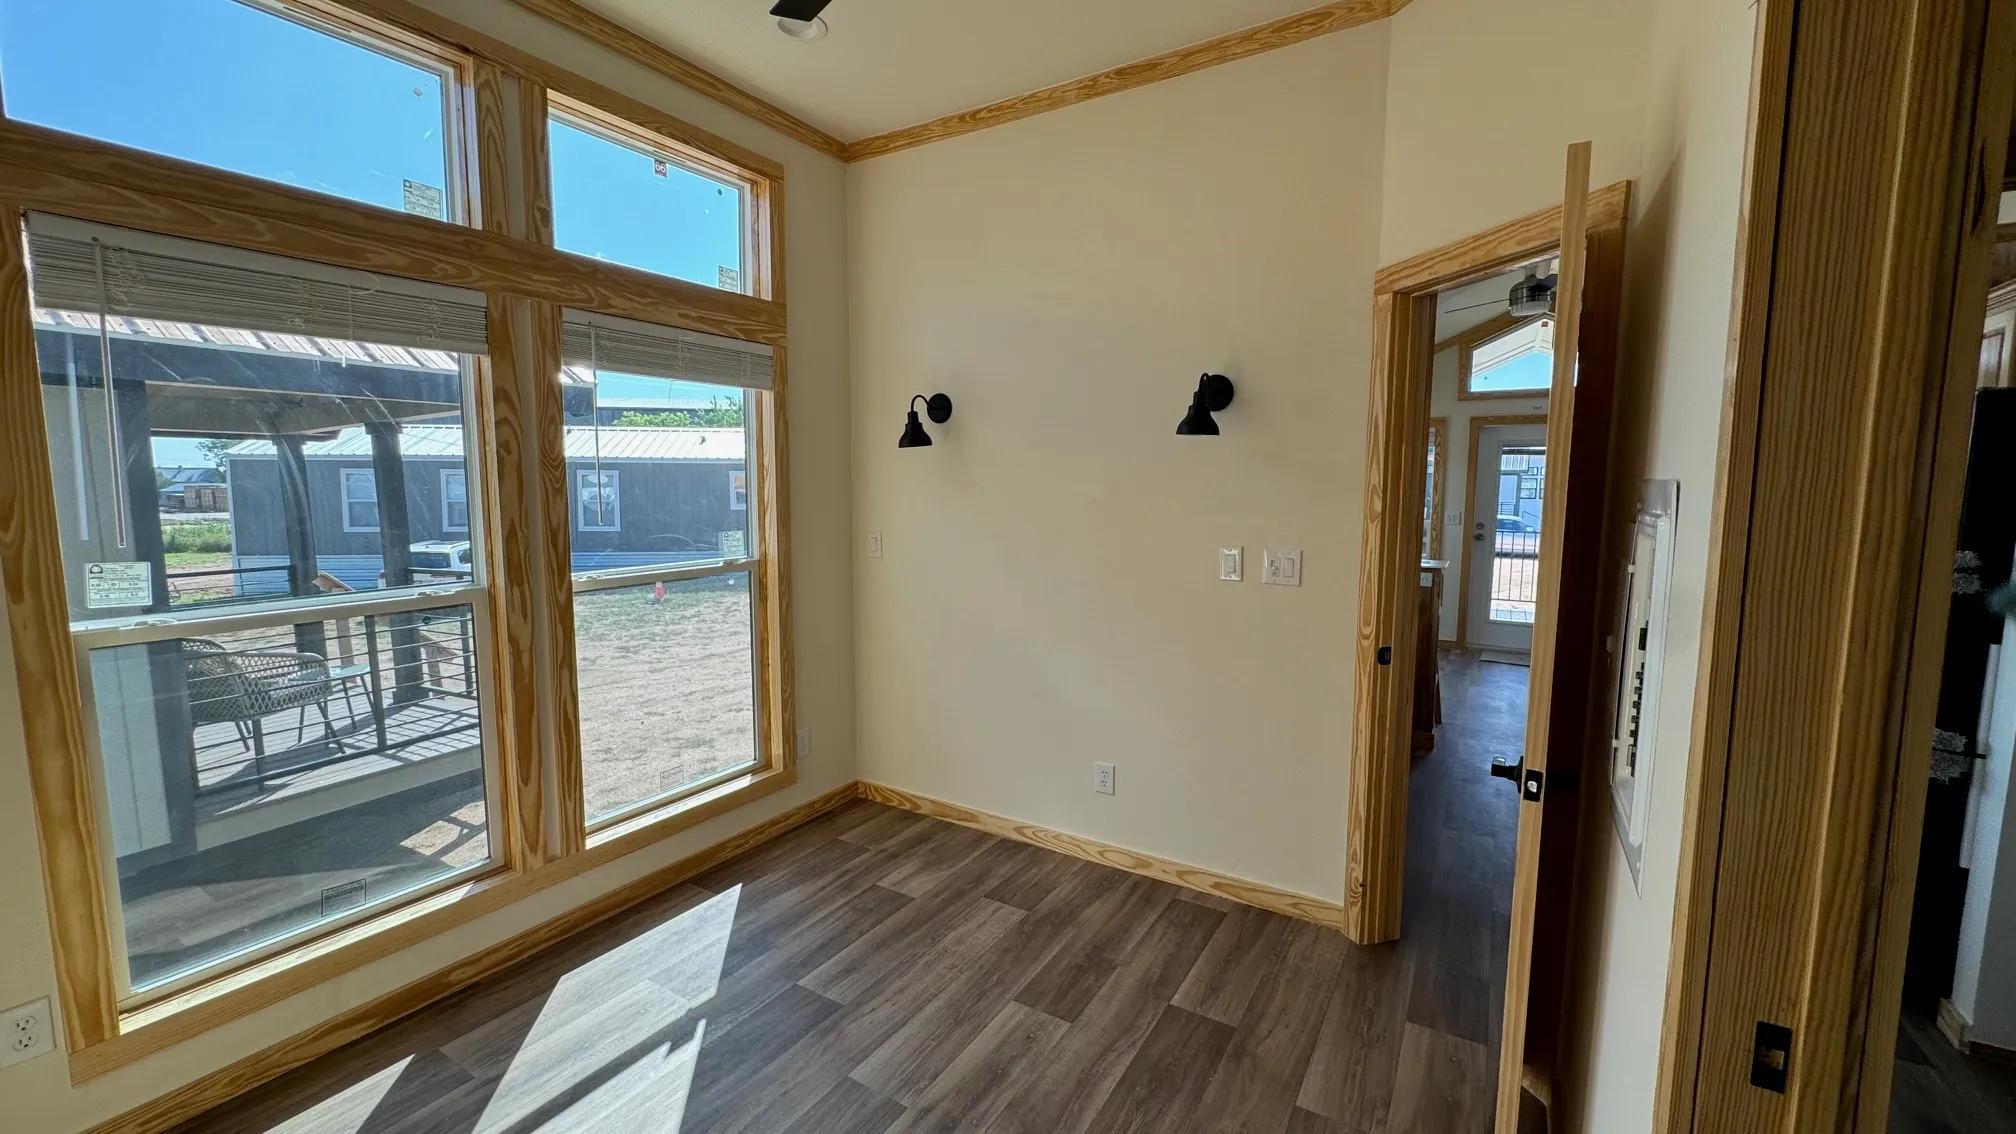
Large windows bring natural light into the interior and create a bright, welcoming atmosphere. Wood-look flooring and natural wood trim add warmth to the residential-style interior.
COVERED PORCH & OUTDOOR LIVING
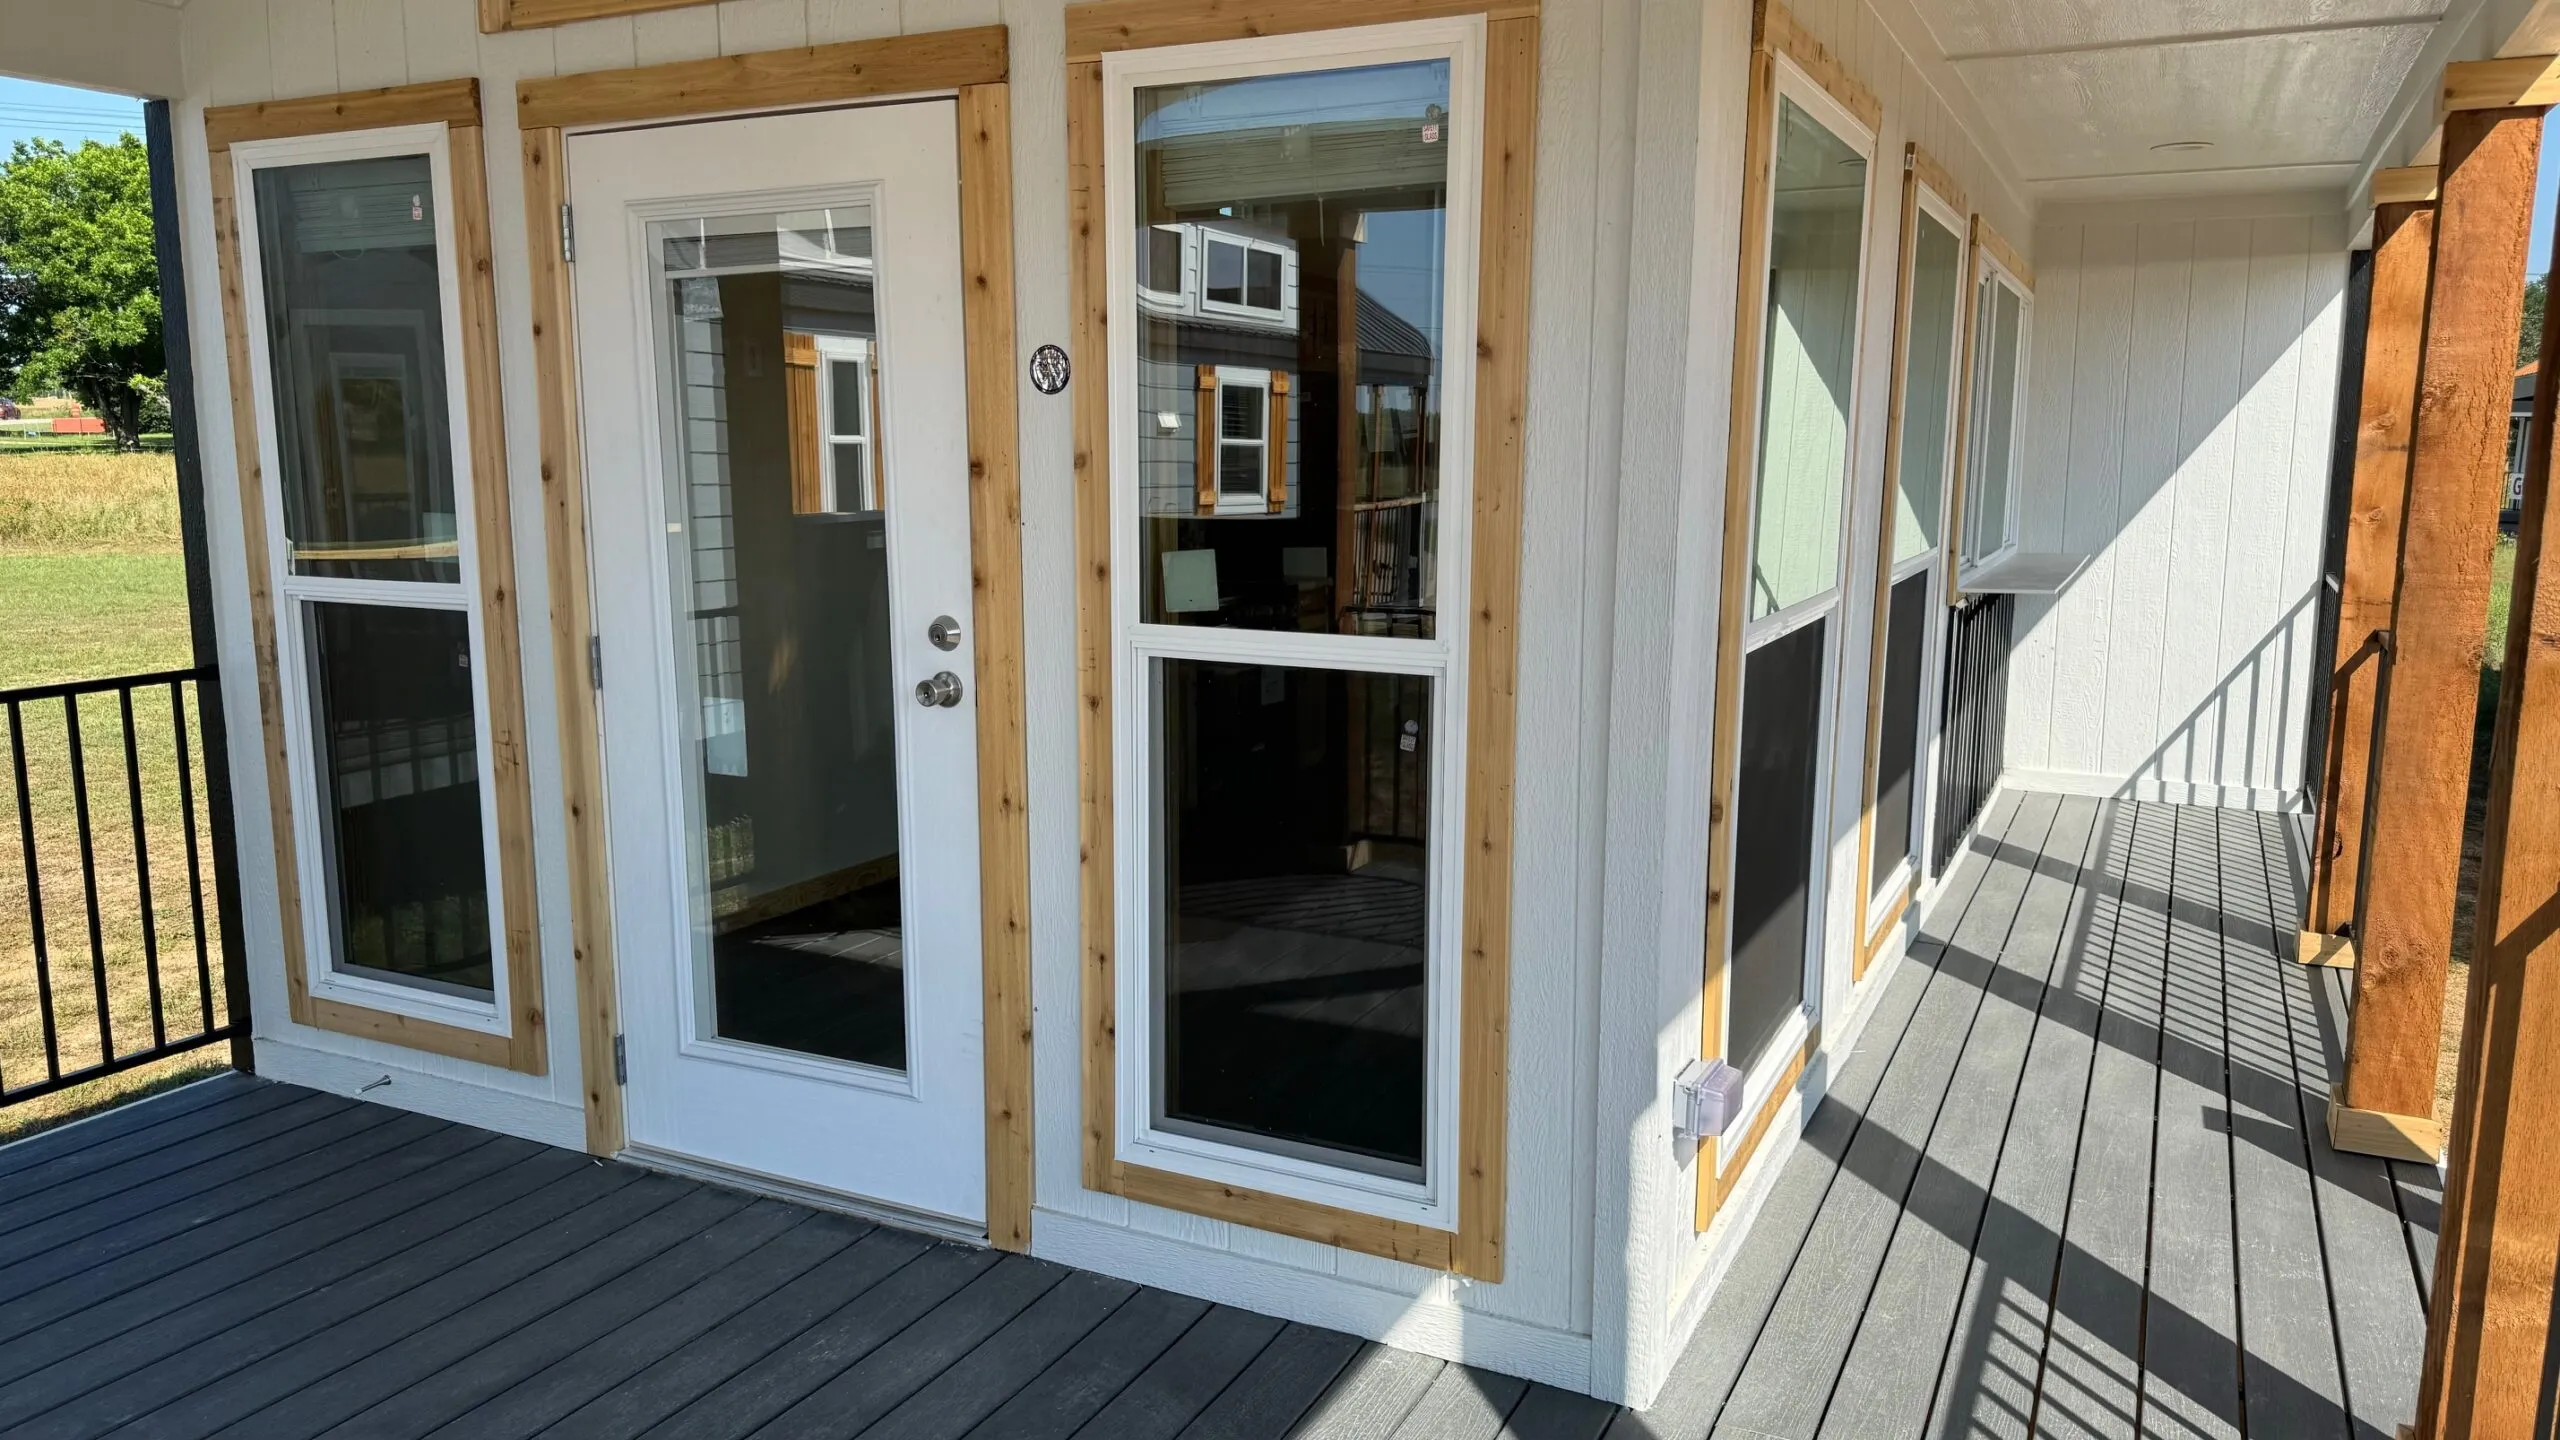
A standout feature of this 390 sq. ft. tiny house is its spacious covered front porch. The substantial timber-style posts, black metal railings, and durable decking create an attractive outdoor living area for morning coffee, outdoor dining, entertaining, or relaxing.
The covered porch also extends the usable living environment beyond the interior, giving this tiny house for sale a practical combination of indoor and outdoor space.
INTENTIONAL TINY-HOME LIVING
Tiny-home living is about making better use of available space. By reducing unnecessary square footage, the Express Tiny House provides a more manageable footprint while maintaining essential residential features and modern comforts.
Whether you’re looking to downsize to a tiny home, create a guest residence, build a vacation retreat, or explore a compact permanent housing option, this design offers a practical and comfortable solution.
EXPRESS TINY HOUSE
The Express Tiny House combines efficient design, modern amenities, comfortable interiors, and attractive outdoor living in approximately 390 sq. ft. of space. With its dedicated bedroom, modern bathroom, functional kitchen, open living area, large windows, and covered porch, this home is designed for comfortable and intentional living.
If you’re searching for a 390 sq. ft. tiny house, modern tiny home, tiny house for sale, small home, guest house, vacation home, or compact living solution, the Express Tiny House offers a thoughtfully planned design that makes every square foot count.
Comfortable. Practical. Beautifully designed. Built for intentional living.
Reviews
There are no reviews yet.