
Description
2-BEDROOM PREFAB TINY HOME WITH LOFT
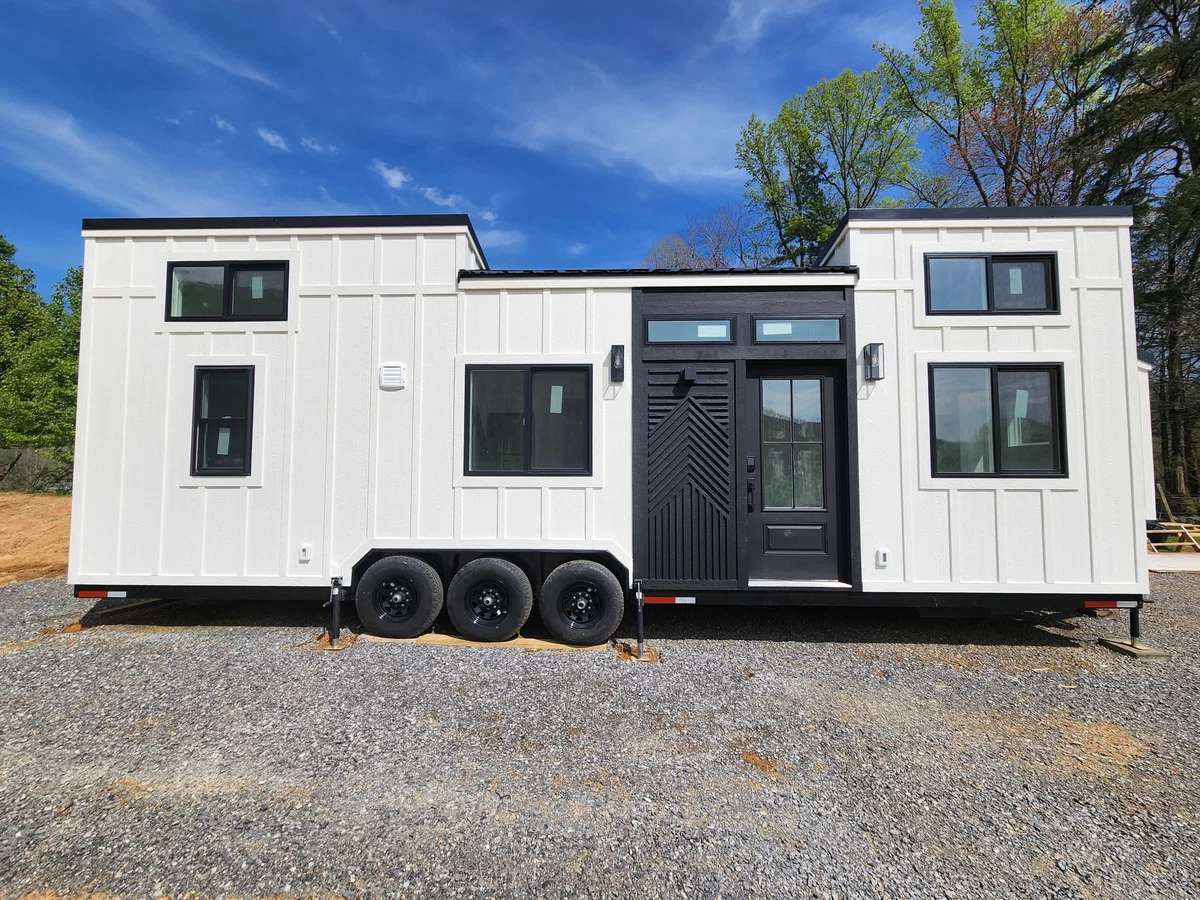
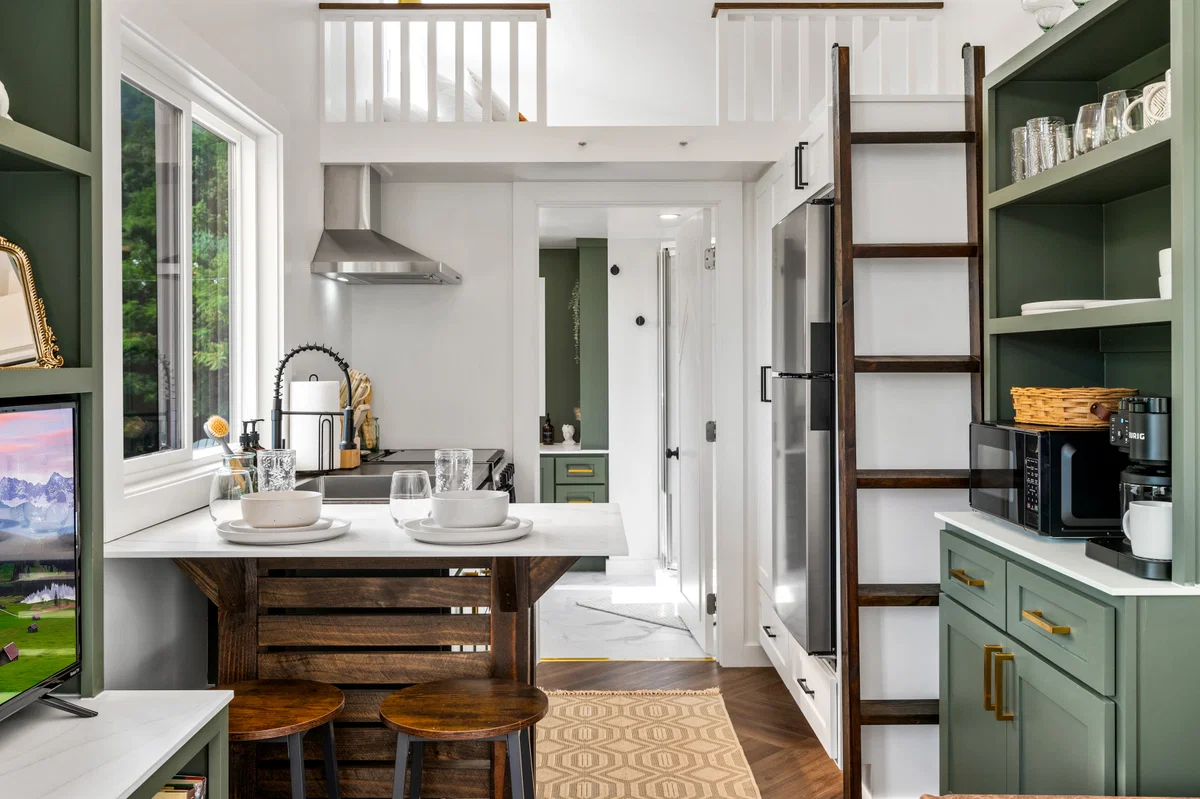
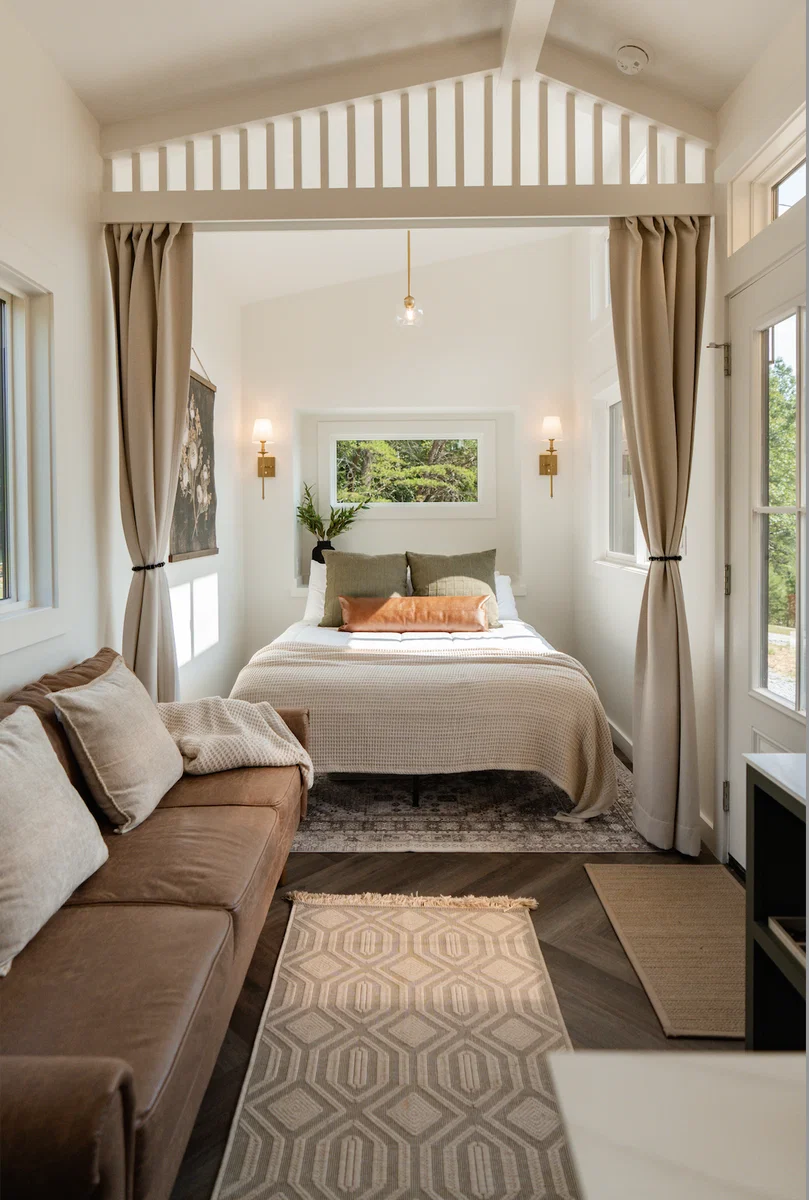
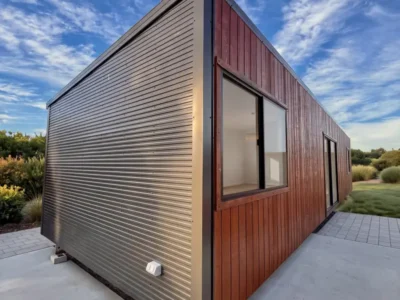
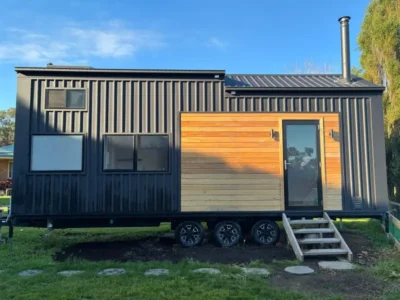
This two-bedroom prefab tiny home offers a practical and comfortable layout with a main-floor sleeping area plus a guest loft. Designed to make efficient use of its 32-foot footprint, this compact home measures approximately 32 feet long, 8.5 feet wide, and 13’6″ high. Its thoughtful design provides flexible sleeping space while maintaining the convenience and efficiency of a modern tiny home.
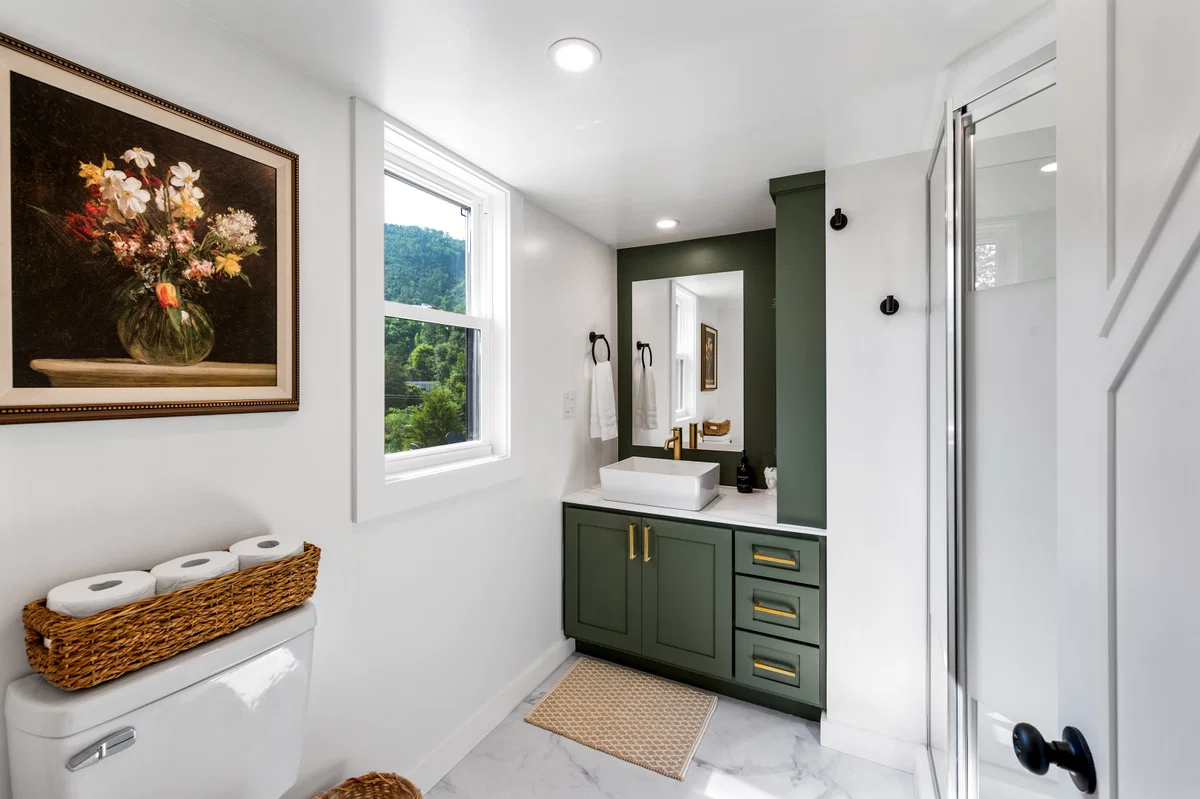
Built by a traditional luxury home builder, this seller-built tiny home combines modern features, practical utilities, and comfortable living spaces. It is equipped with a 12,000 BTU mini-split system, providing heating and cooling for year-round comfort. The home also includes propane-powered appliances, a modern water heater, a traditional flush toilet, and a washer/dryer combination.
Prefab Tiny Home Key Features
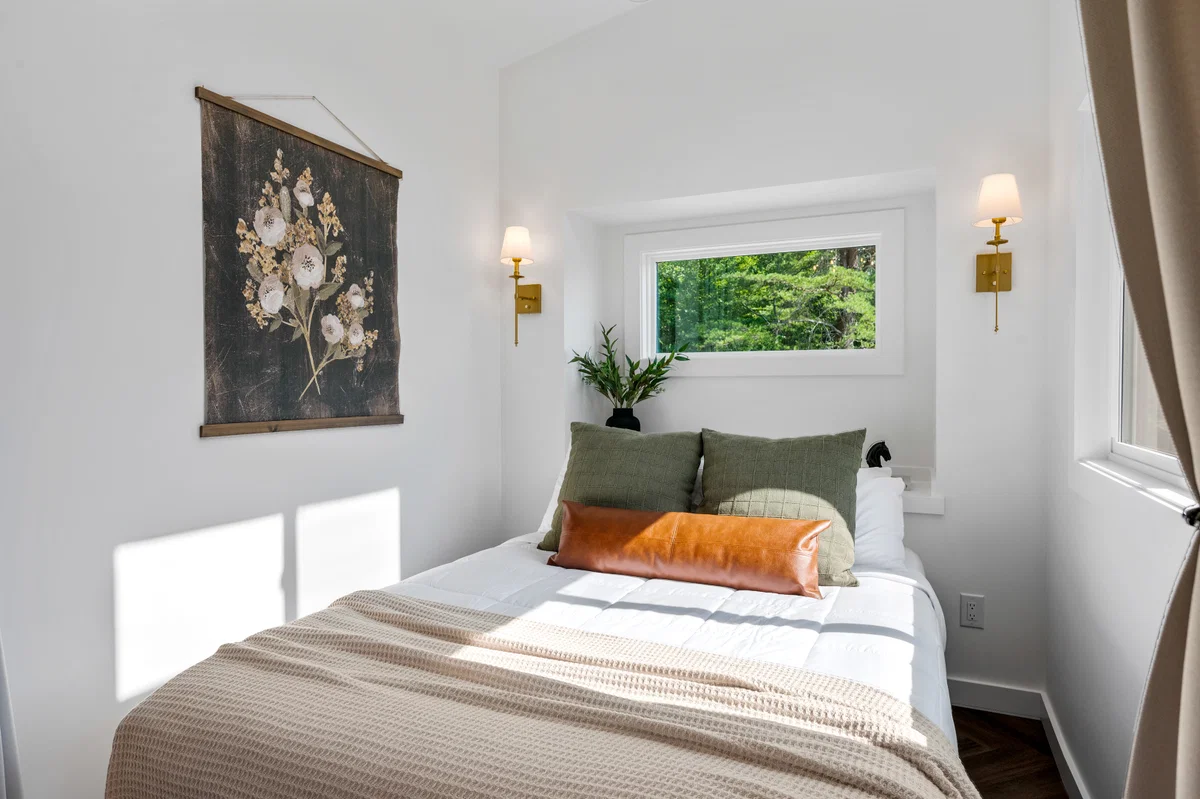
- 2 sleeping areas
- Main-floor sleeping area
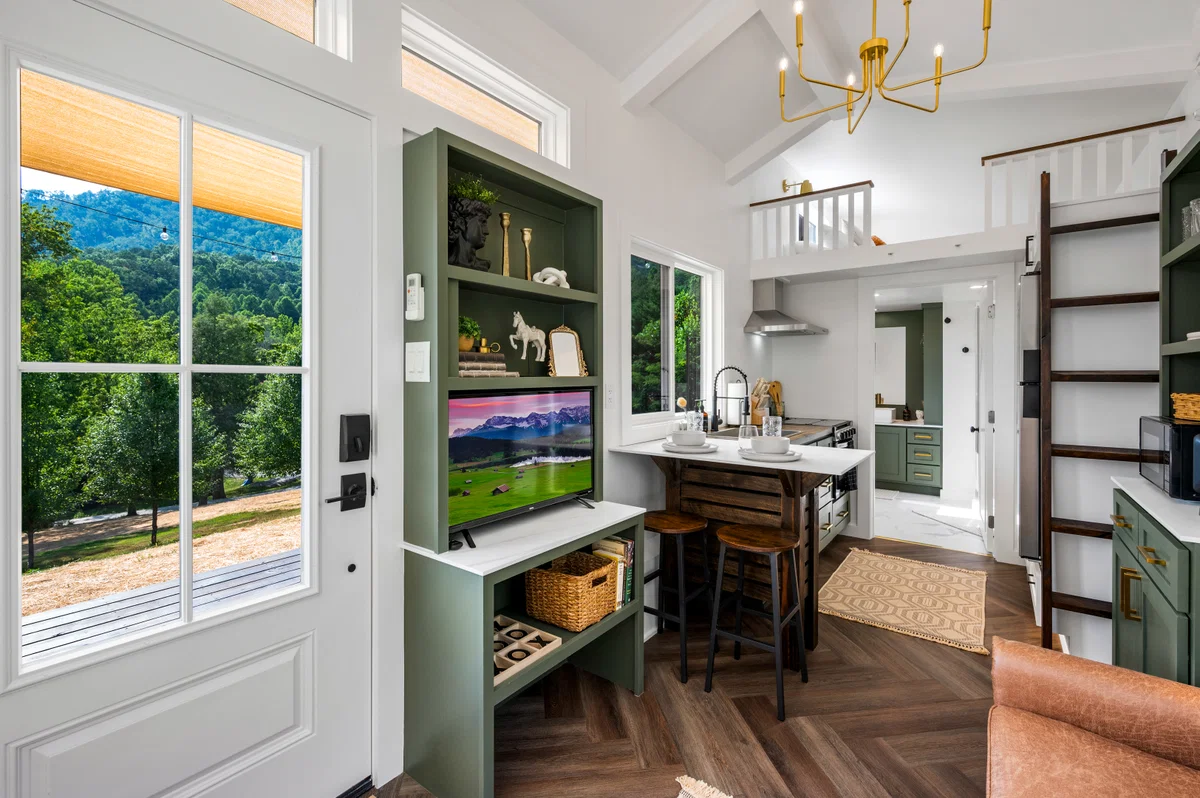
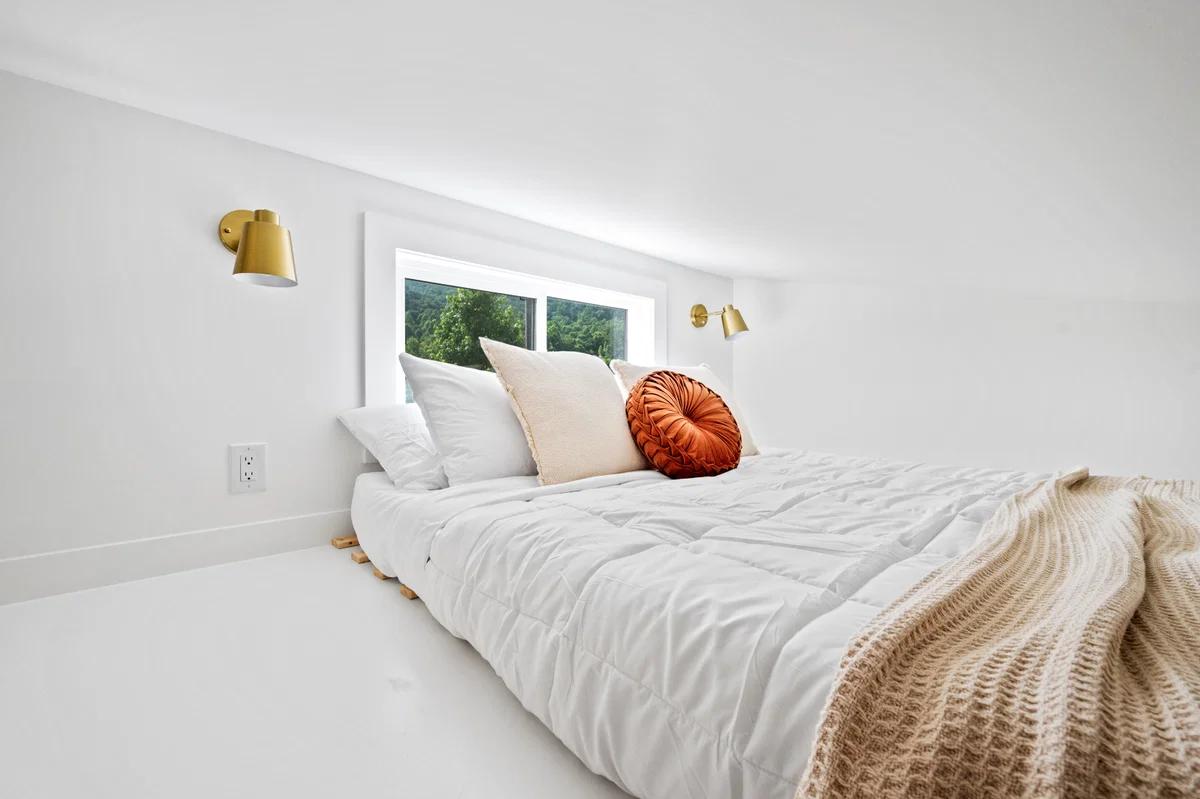
- Guest sleeping loft
- 32′ long × 8.5′ wide
- Approximately 13’6″ high
- Built in 2023
- 50-amp electrical connection
- Standard water inlet
- Traditional flush toilet
- 12,000 BTU mini-split heating and A/C
- Eccotemp propane water heater
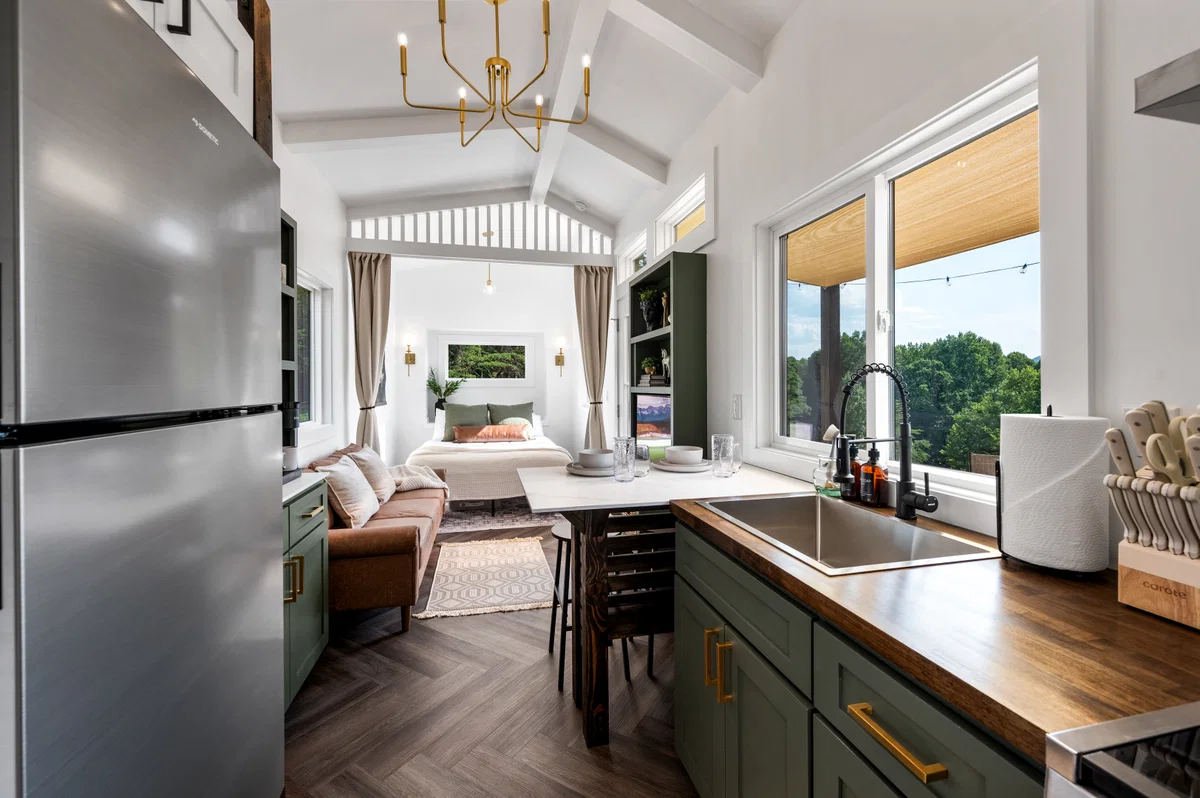
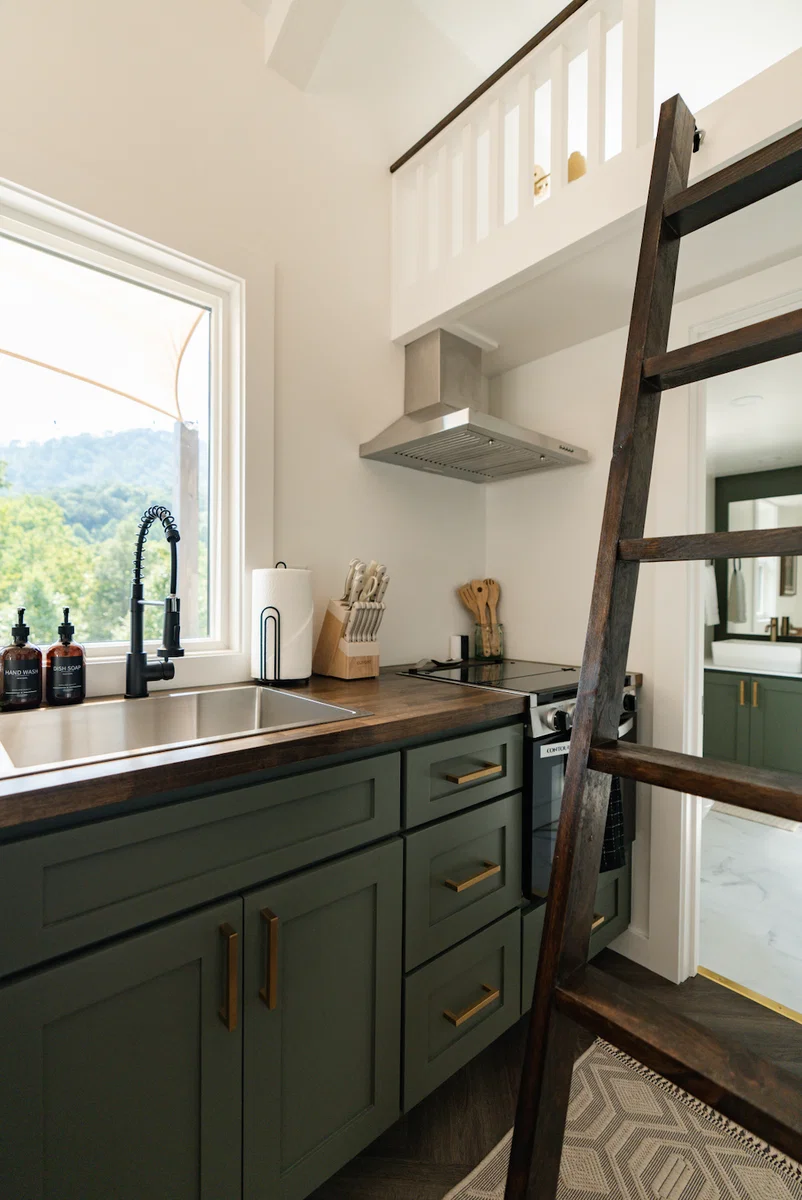
- Propane range with range hood
- Propane oven
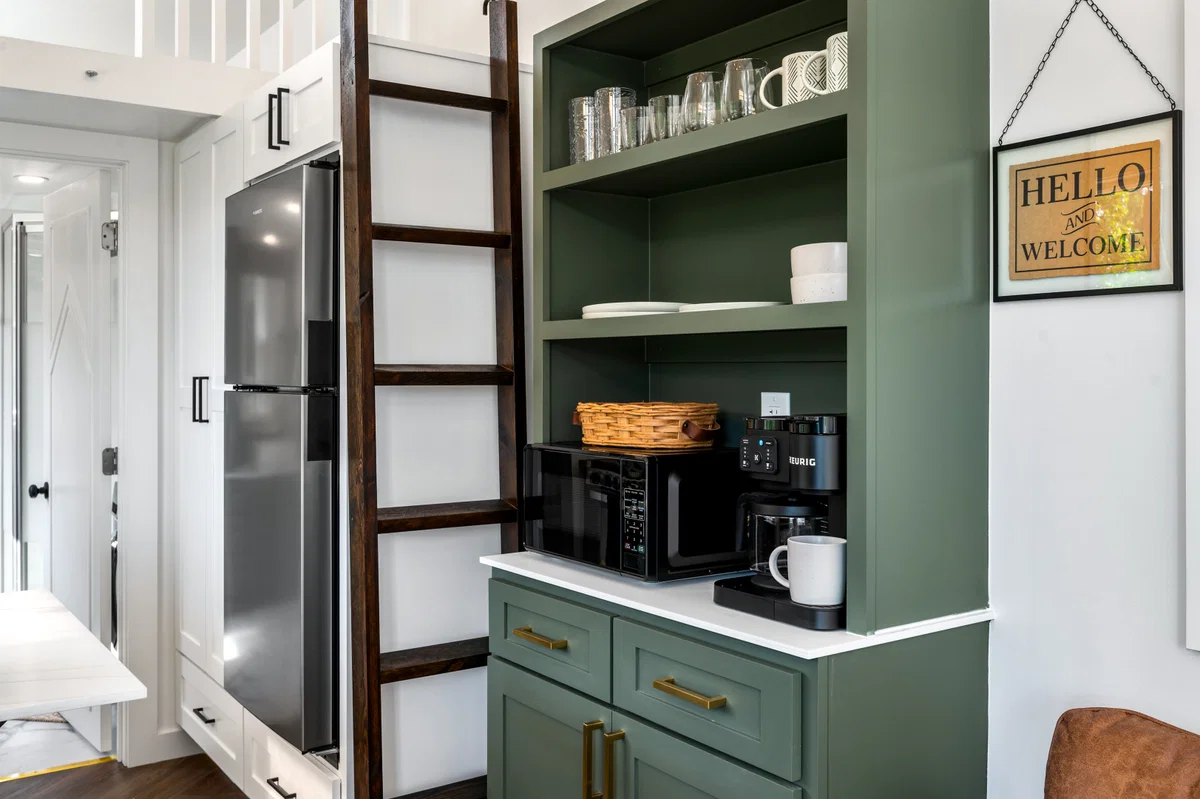
- Dometic 8 cu. ft. 12V refrigerator
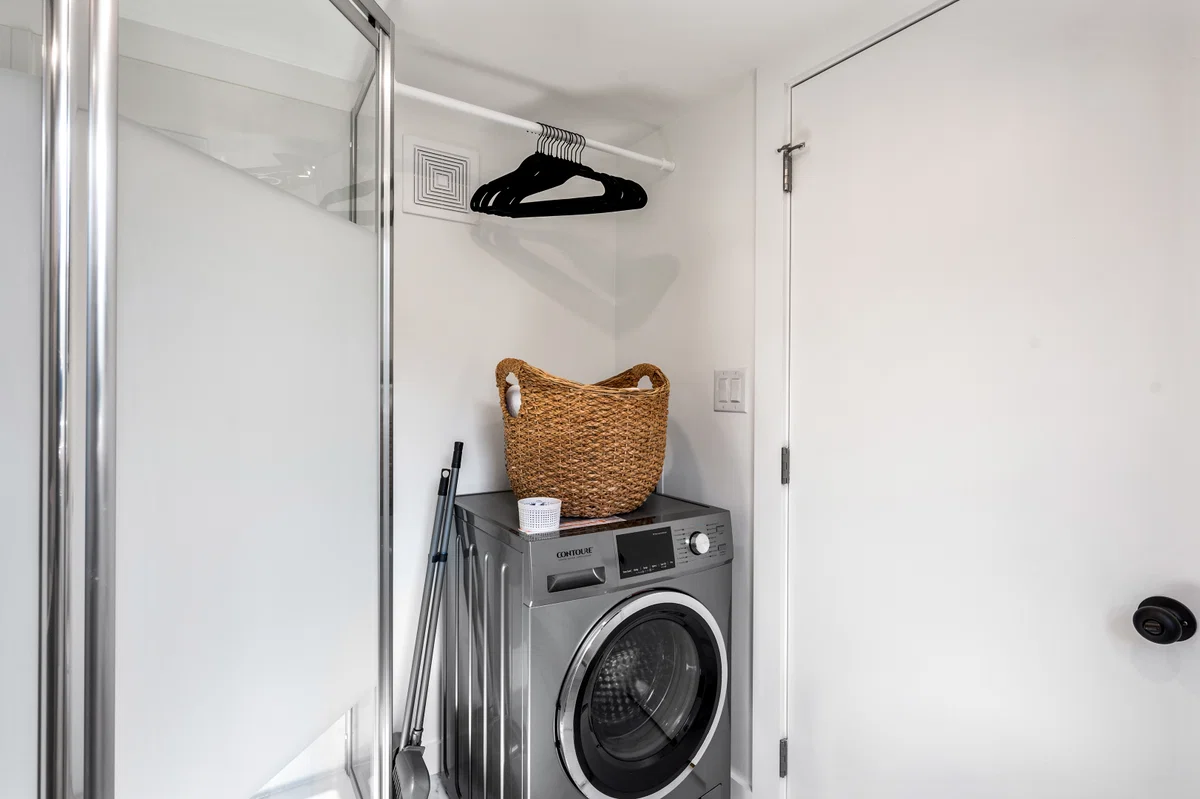
- Contoure ventless washer/dryer combo with steam
- Exterior hot and cold hose bib
- Two exterior outlets
- Smart lock
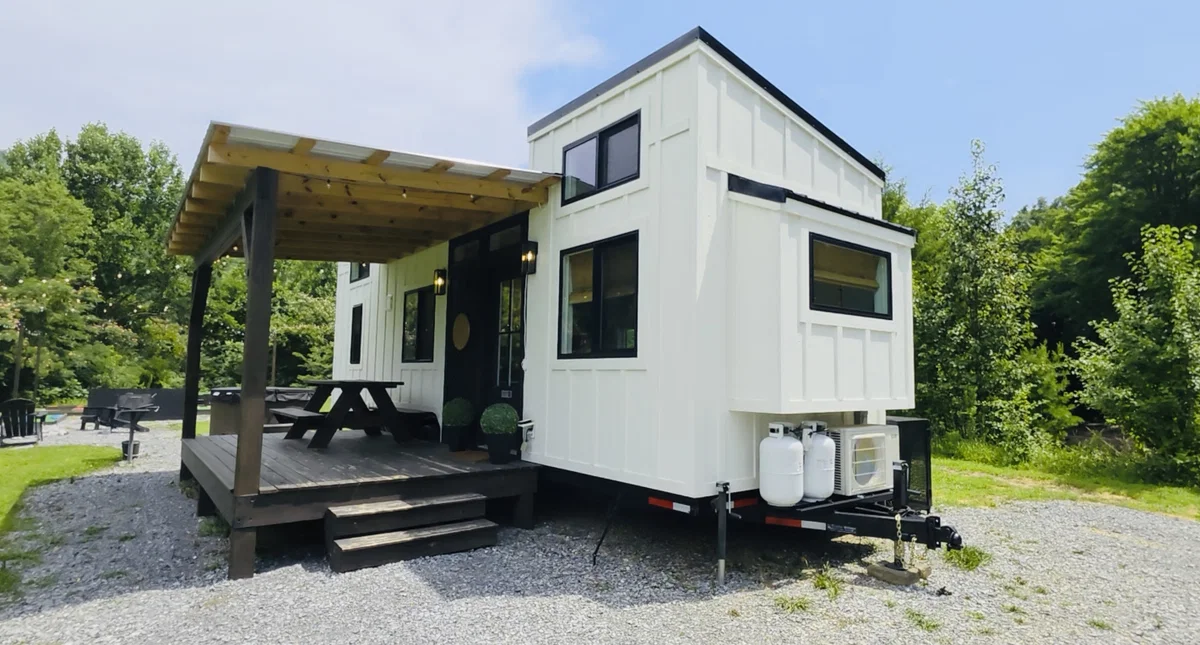
- Optional covered deck
Modern Utilities & Comfort
The prefab tiny home is designed with practical utilities for everyday living. The kitchen includes a propane range, oven, range hood, and Dometic refrigerator, while the washer/dryer combo provides convenient laundry functionality without requiring a separate laundry area.
The home requires a 50-amp electrical connection, standard water connection, and sewer or septic connection. Buyers should verify local zoning, permitting, utility, and placement requirements before purchasing and installing the home.
Prefab Tiny Home for Sale
This 2-bedroom prefab tiny home for sale is a practical option for buyers looking for an efficient home with modern amenities and flexible sleeping arrangements. The main-floor sleeping area offers convenient access, while the loft provides additional space for guests or sleeping.
With its compact 32-foot design, modern appliances, climate control, and optional covered deck, this tiny home can be suitable for a variety of uses, subject to local requirements.
Whether you’re looking for a prefab tiny home, 2-bedroom tiny house, guest home, or compact living solution, this 2023 model provides a comfortable and functional layout in a manageable footprint.
Reviews
There are no reviews yet.