
Description
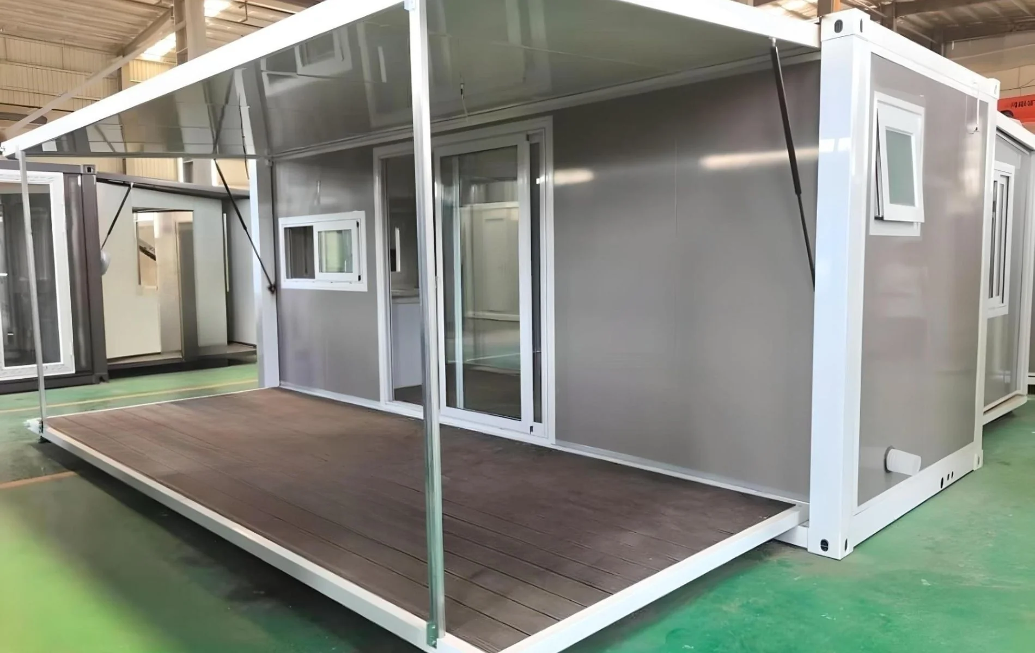
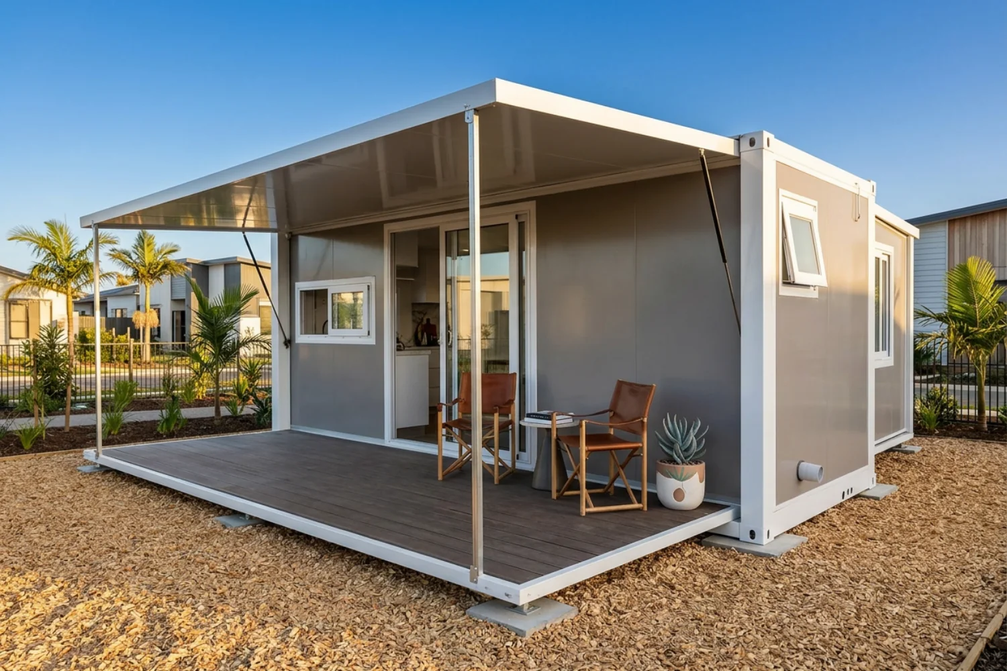
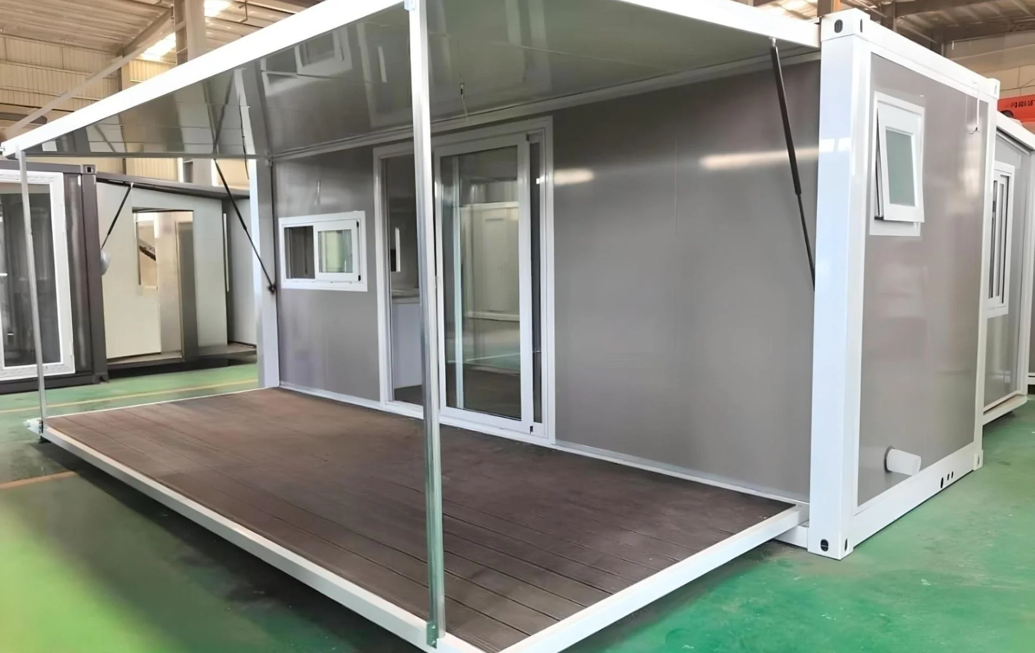
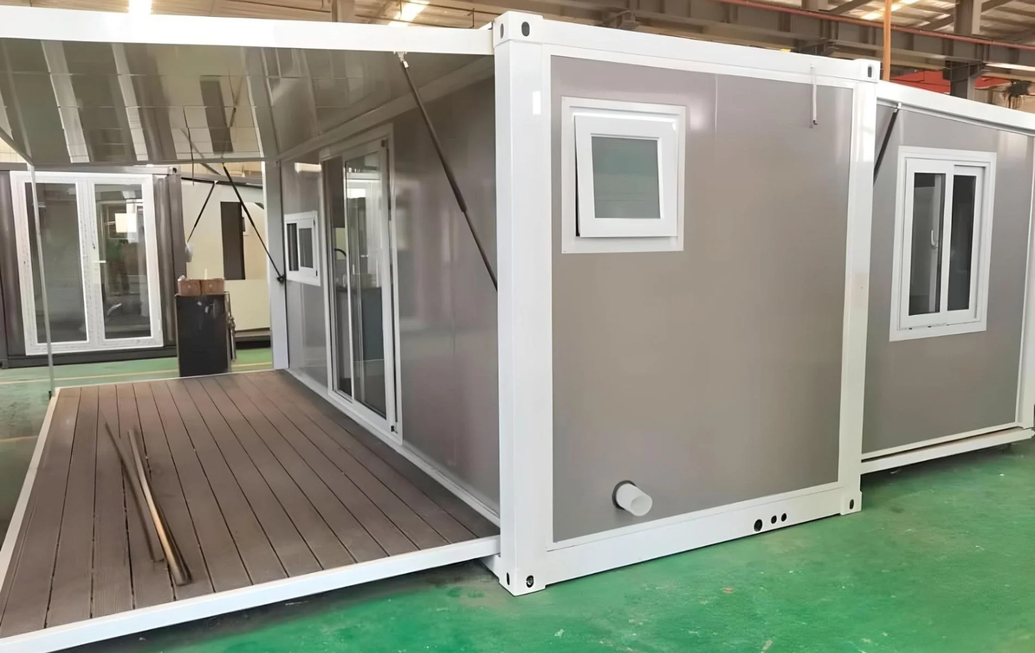
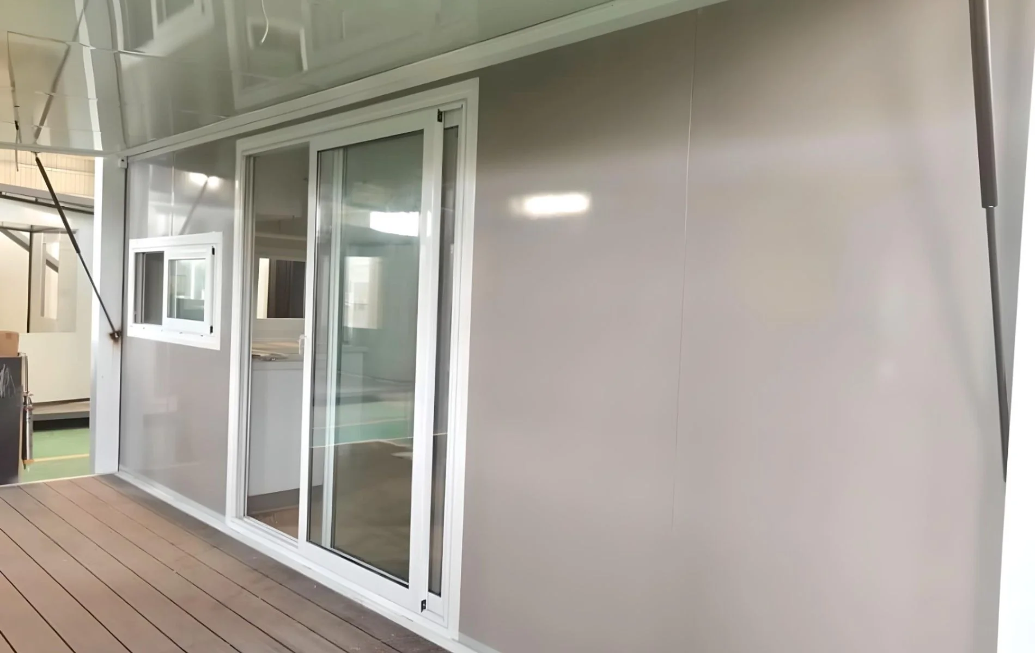
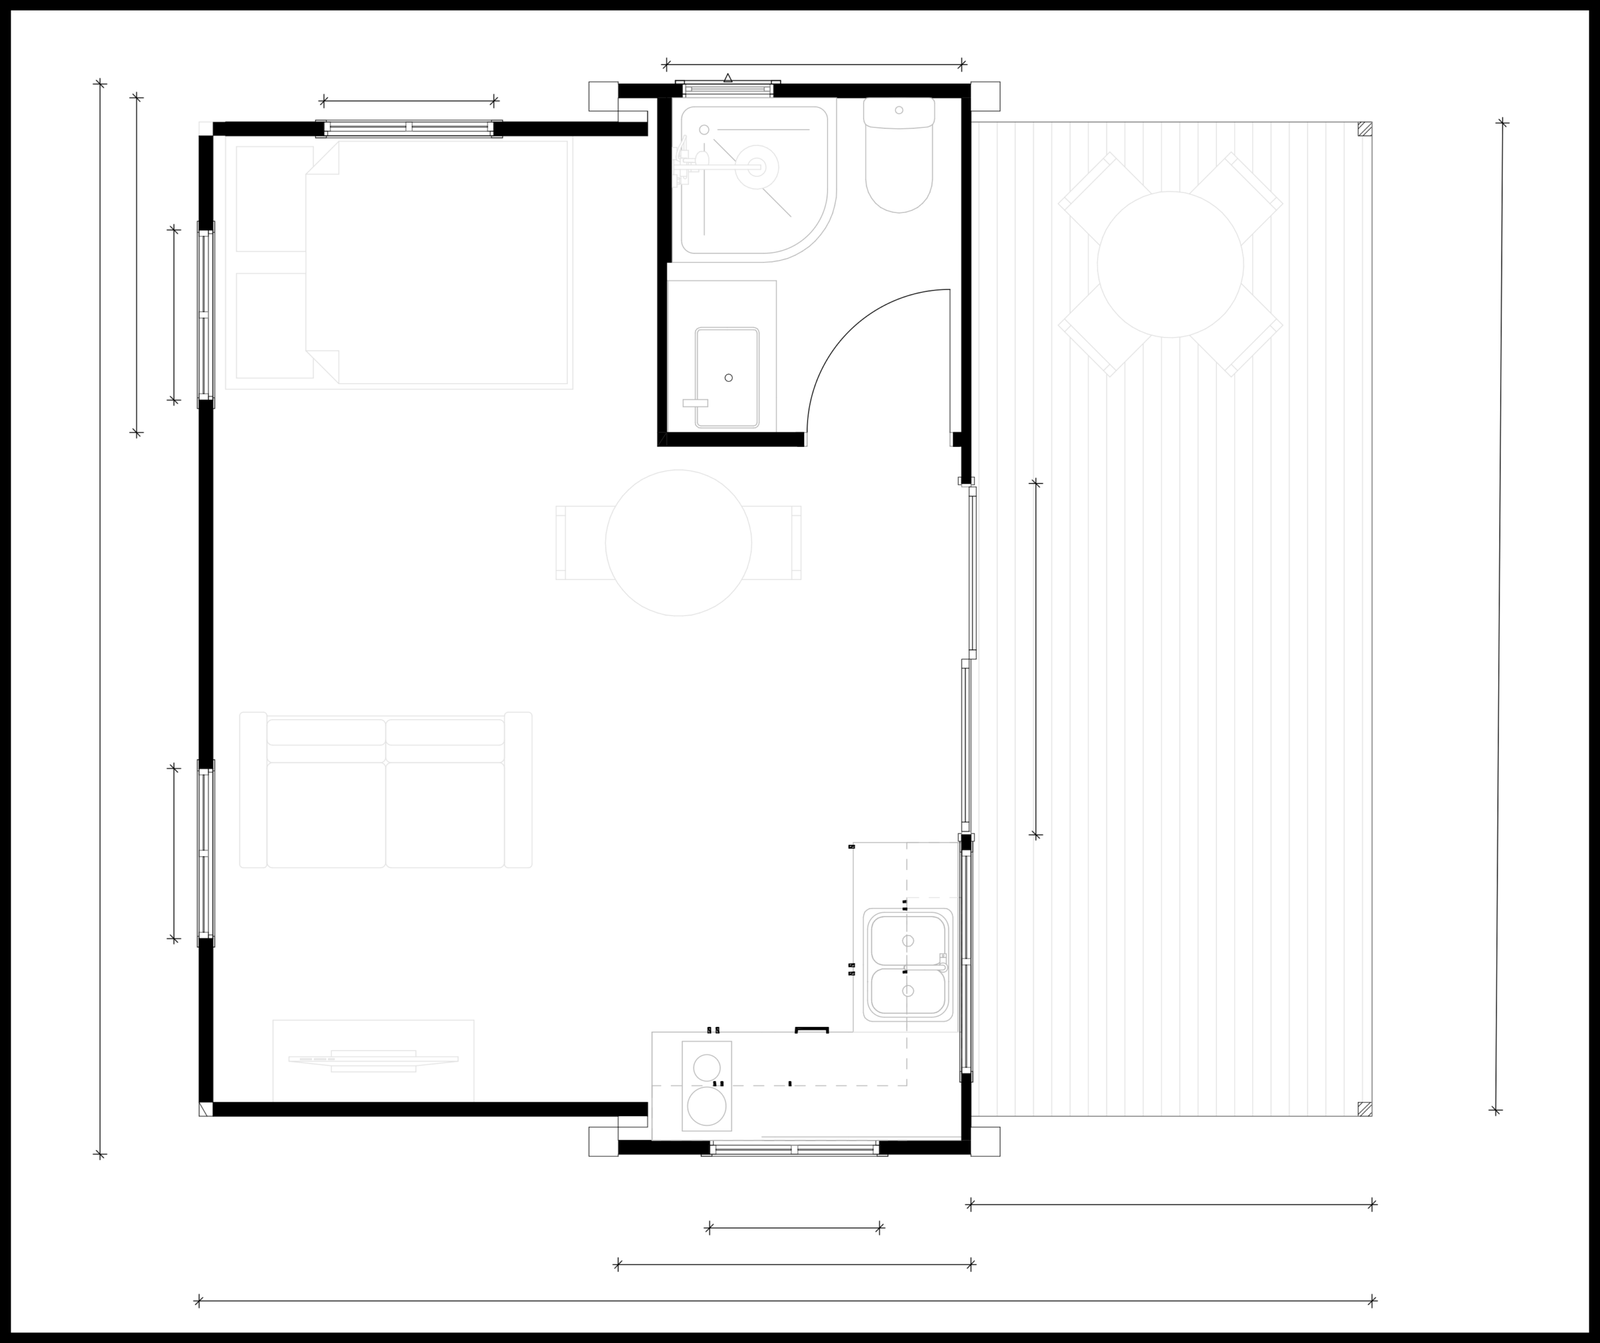
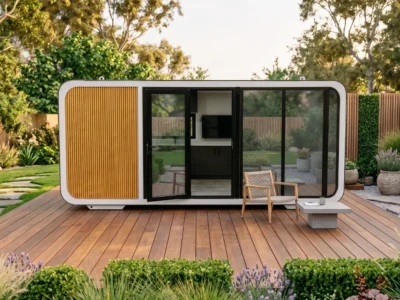
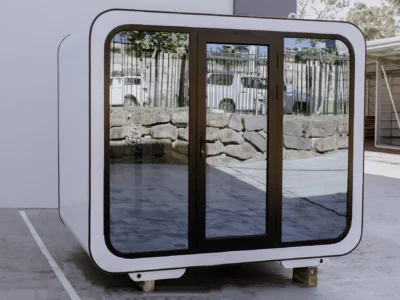
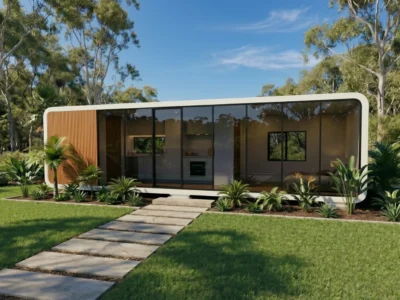
20 foot office container and living pod combines a practical workspace with comfortable living facilities, including a fully equipped kitchen and bathroom. Designed for flexibility, durability, and easy installation, it features a strong steel chassis, insulated EPS panel walls, double-glazed windows, and a modern interior finish.
The expandable design provides additional usable space while maintaining a compact footprint during transport. It is suitable for home offices, staff accommodation, guest accommodation, temporary housing, remote workspaces, commercial applications, and flexible living spaces.
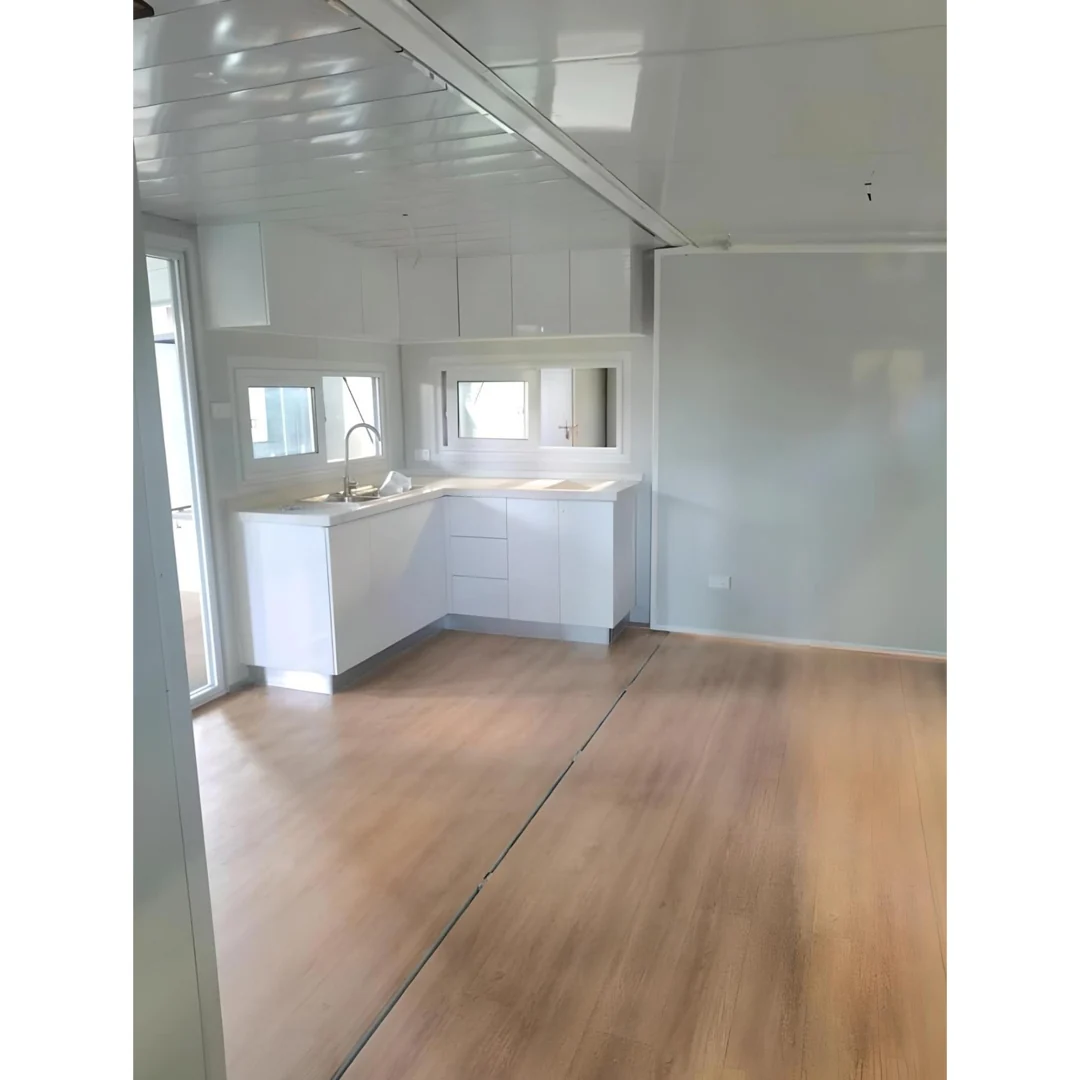
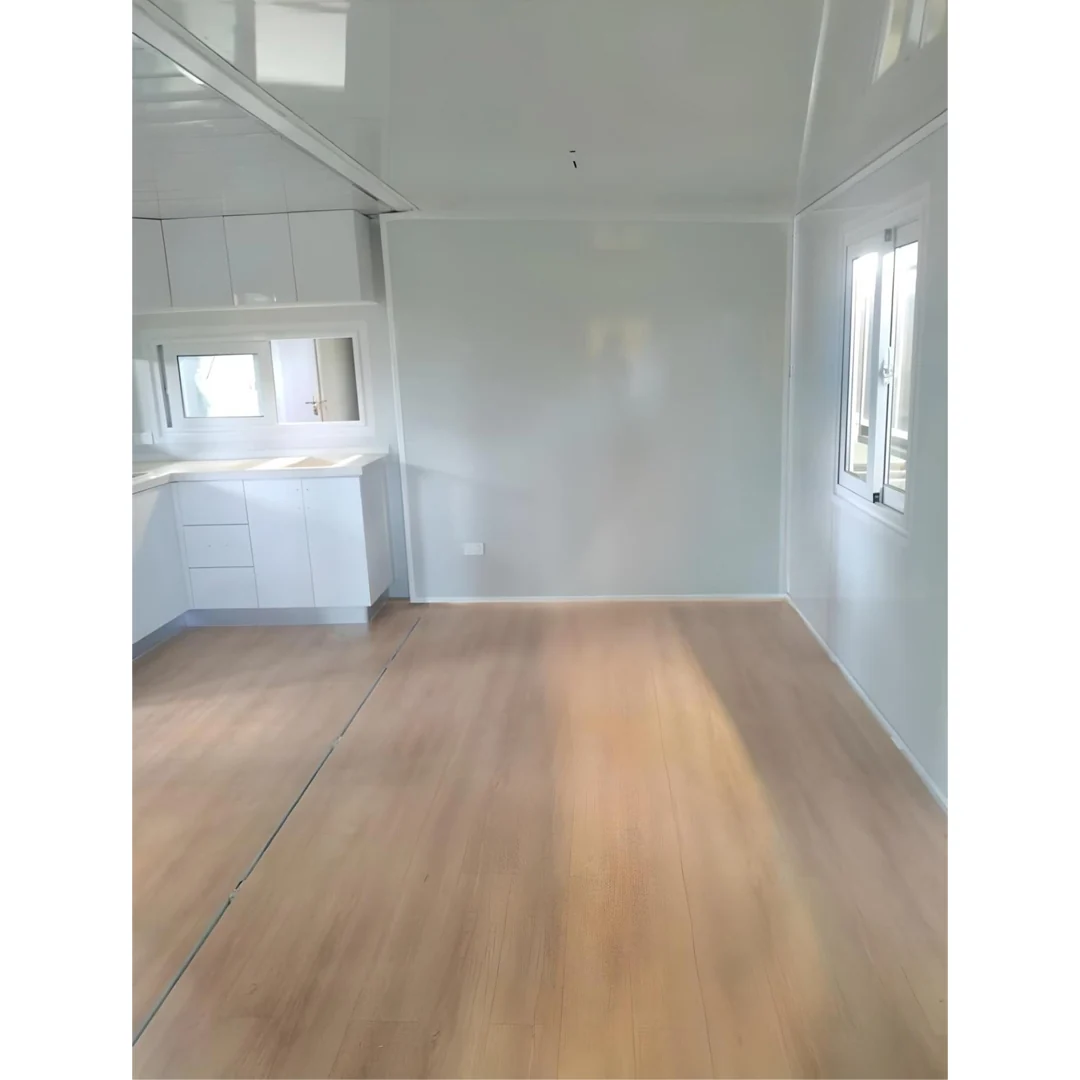
Kitchen
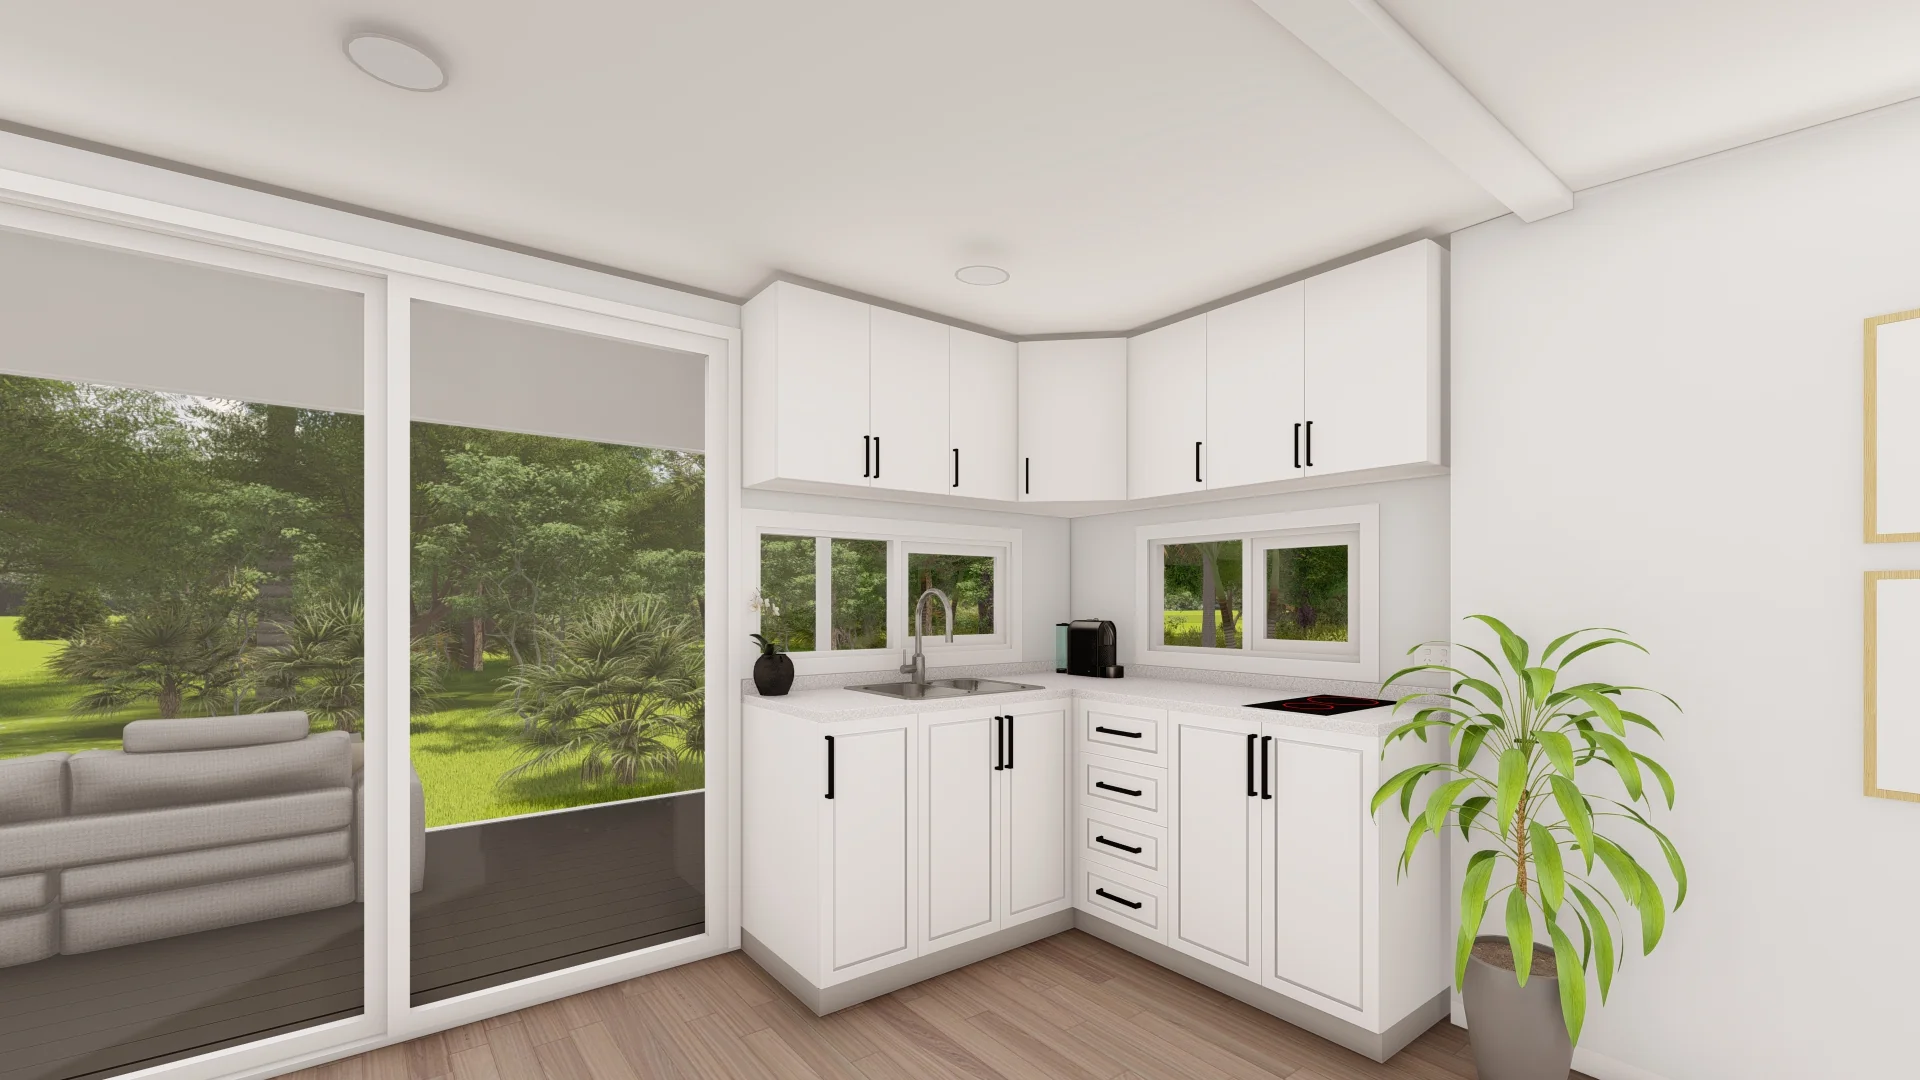
The modern kitchen is designed for everyday convenience and efficient use of space. Features include:
- 20mm white quartz stone benchtop
- Soft-closing kitchen cabinetry
- Overhead storage cabinets
- Double-bowl stainless steel sink
- Chrome flick mixer tap
- Provision for a refrigerator
- Provision for a freestanding cooker
- Pre-wired electrical points
- Practical and modern kitchen layout
Bathroom
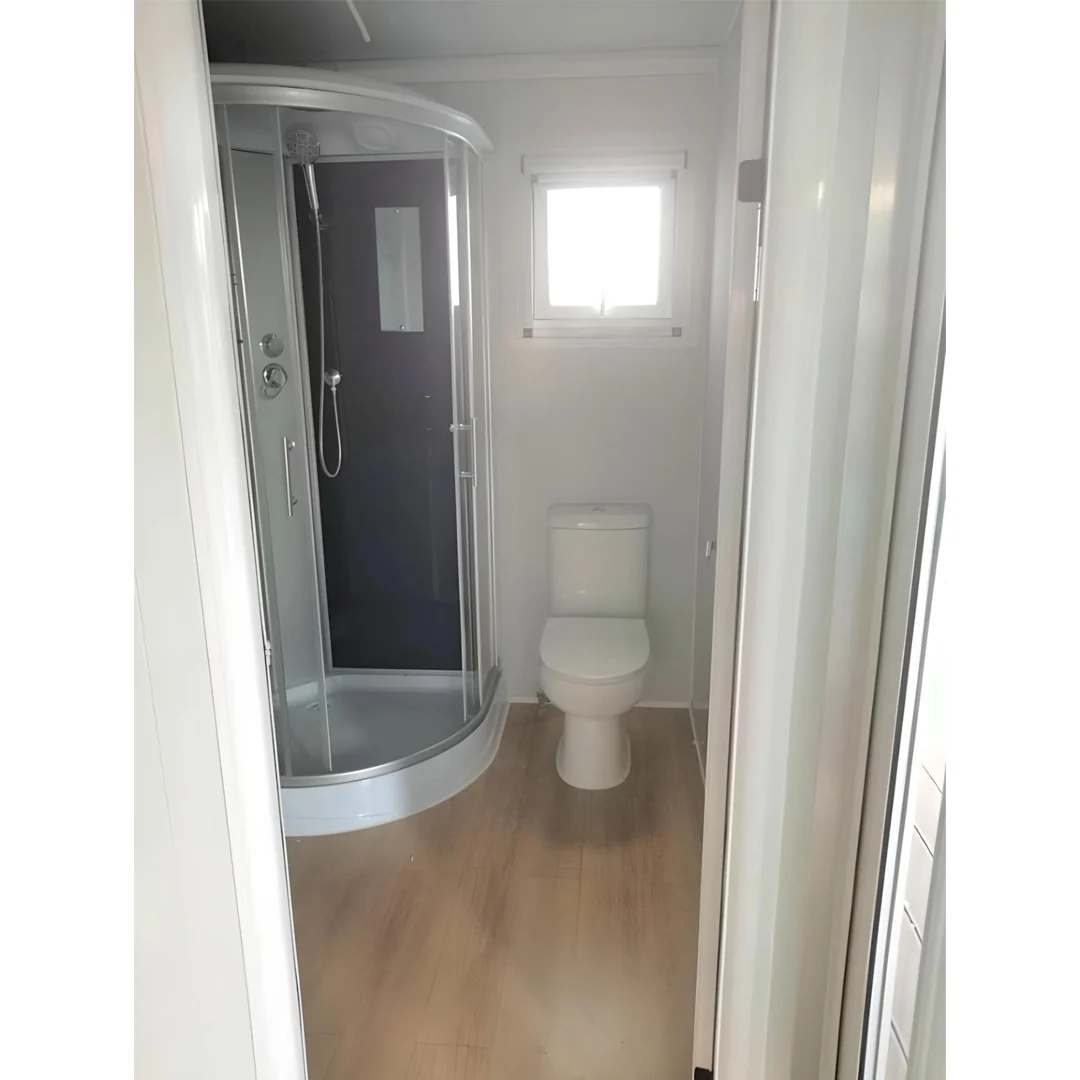
The fully equipped bathroom provides essential facilities in a compact and comfortable layout.
- Corner shower enclosure
- Rainmaker shower head with hand piece
- Toughened glass shower enclosure
- Grey floor tiles
- Marble-look PVC wall lining
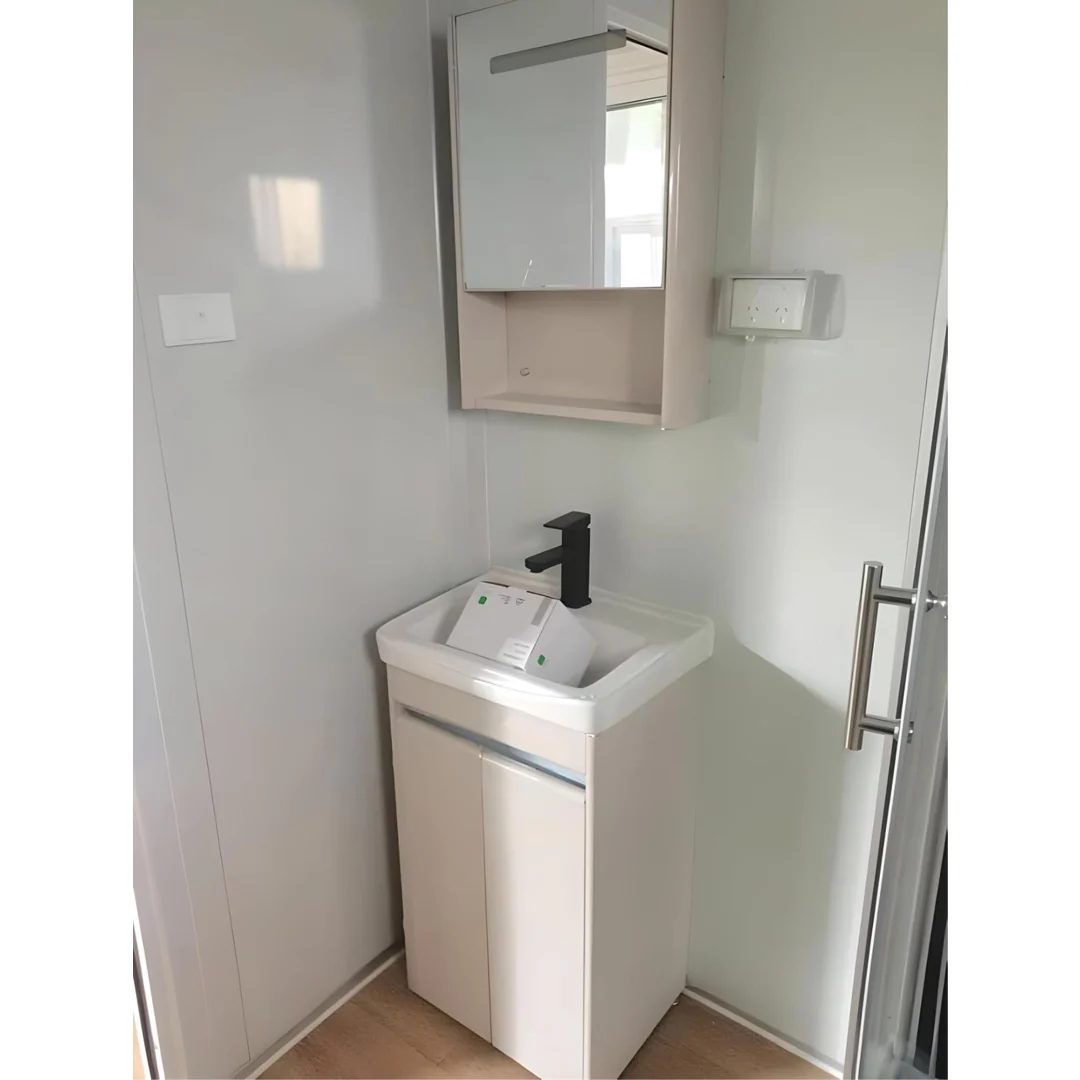
- Porcelain vanity basin
- Chrome mixer tap
- S-trap toilet with soft-closing lid
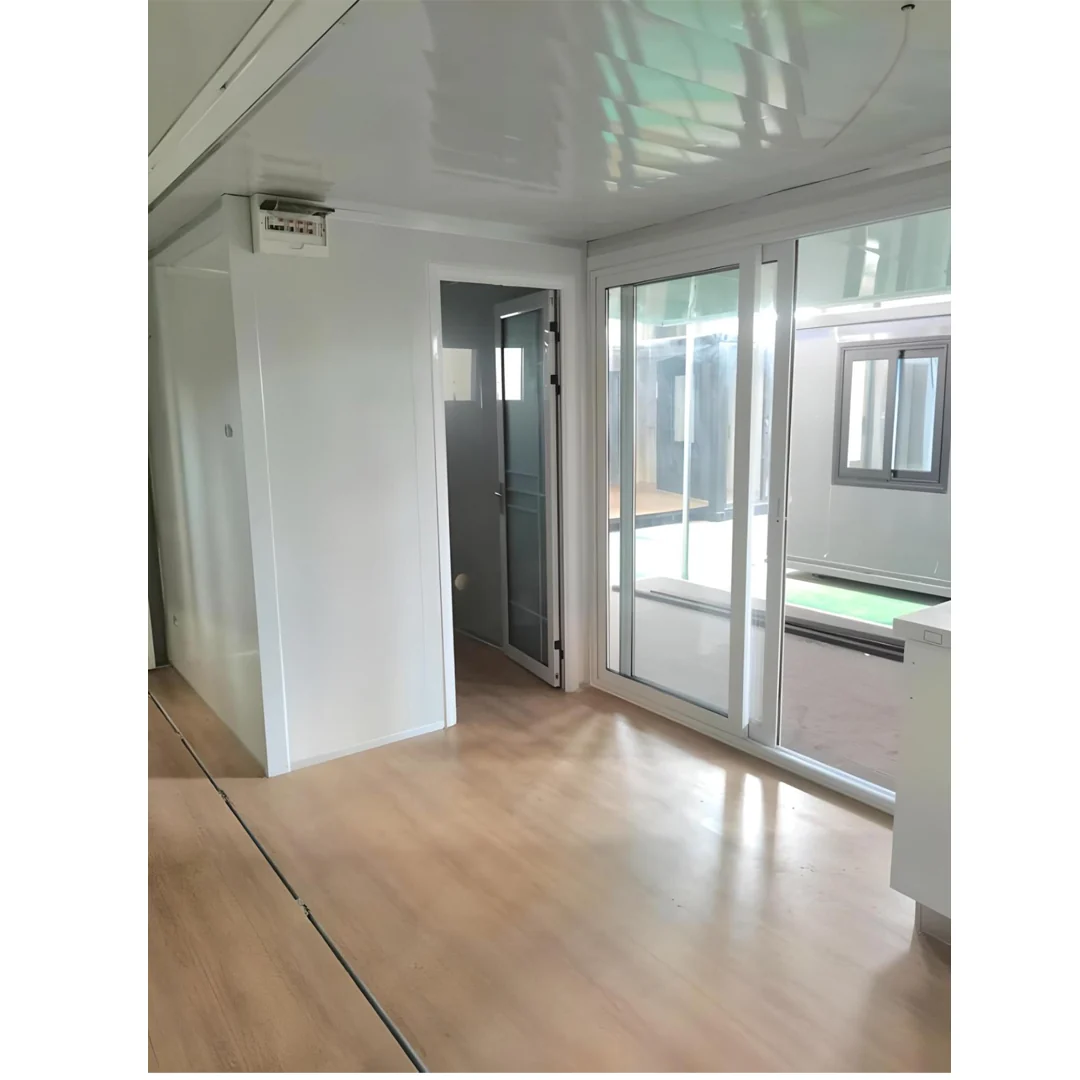
- Privacy glass bathroom door
- Provision for washing machine under vanity
- Pre-plumbed bathroom system
Plumbing & Electrical
The building is designed to simplify installation with plumbing and electrical services prepared in advance.
- Pre-plumbed bathroom
- External water, waste, and sewer connection points
- External sink connection points
- Pre-wired electrical outlets
- Pre-wired lighting and switches
- LED oyster lights supplied
- Aerial point for TV
- Mains electrical supply located at the rear
- Hardwired smoke alarm provision
A licensed electrician and plumber must complete the required electrical fit-off, plumbing connections, testing, and commissioning after installation.
Steel Frame & Construction
Built for durability, the expandable pod features a robust structural steel chassis and reinforced frame designed for long-term performance.
- Structural steel frame and posts
- 150 × 100 RHS sub-floor chassis
- 150 × 150 SHS steel posts
- 70 × 50 RHS steel floor bearers
- 50 × 30 RHS steel floor joists
- Four corner castings
- Epoxy-coated and gloss-painted steel finish
- Strong and durable construction
Insulated Walls & Roof
The insulated wall and roof systems help improve indoor comfort and temperature control.
- 50mm EPS internal wall panels
- 60mm EPS external wall panels with cladding option
- 75mm EPS panels where applicable
- Glass-wool roof insulation
- Galvanised and painted steel roof structure
- 3mm steel roof plate over the main body section
- 75mm EPS panels on external folding roof sections
- Off-white interior wall finish
Windows & Doors
The building features modern glazing and secure entry systems.
- Aluminium-framed windows
- Double-glazed windows
- Flyscreens
- 5mm glass
- Sliding aluminium entry door
- Lockable entry door
- Locks on all doors
- Privacy glass bathroom door
Flooring
The durable flooring system is designed for residential and commercial use.
- Water-resistant magnesium concrete composite subfloor
- Rot-resistant construction
- Insect-resistant flooring system
- 2mm timber-look vinyl flooring
- Available in grey or brown finish
Reviews
There are no reviews yet.