
Description
office pod Awning Windows
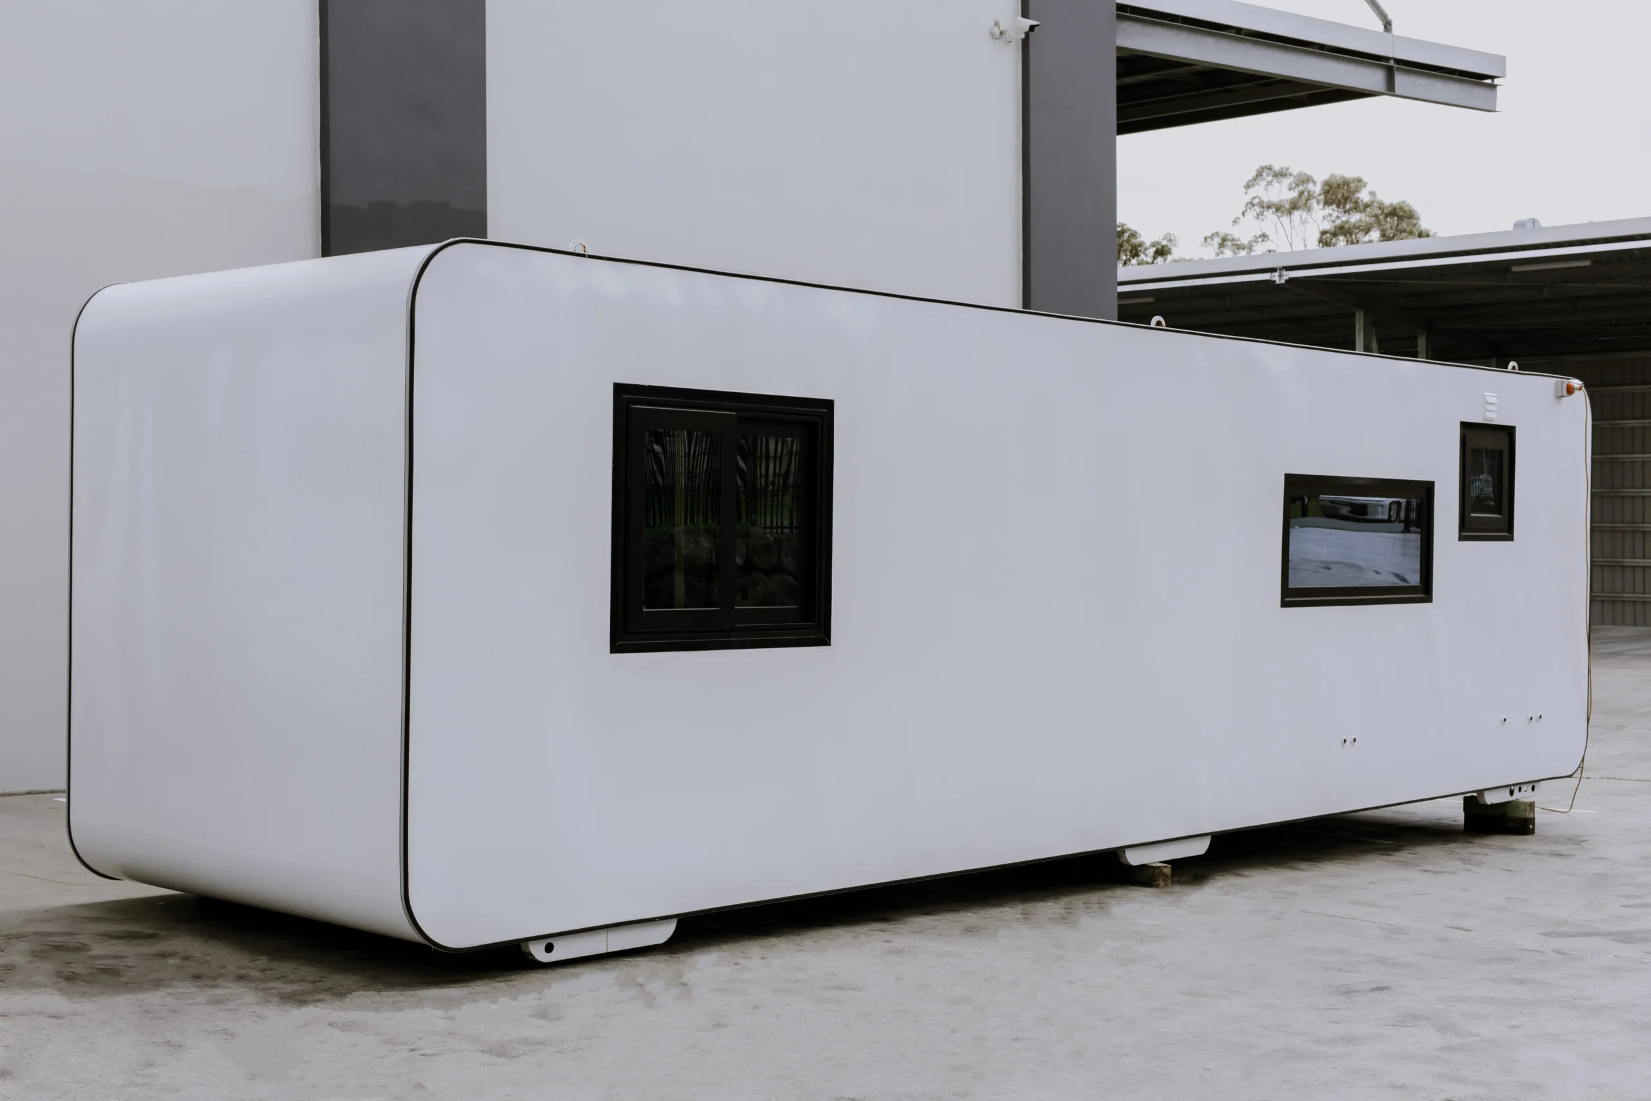
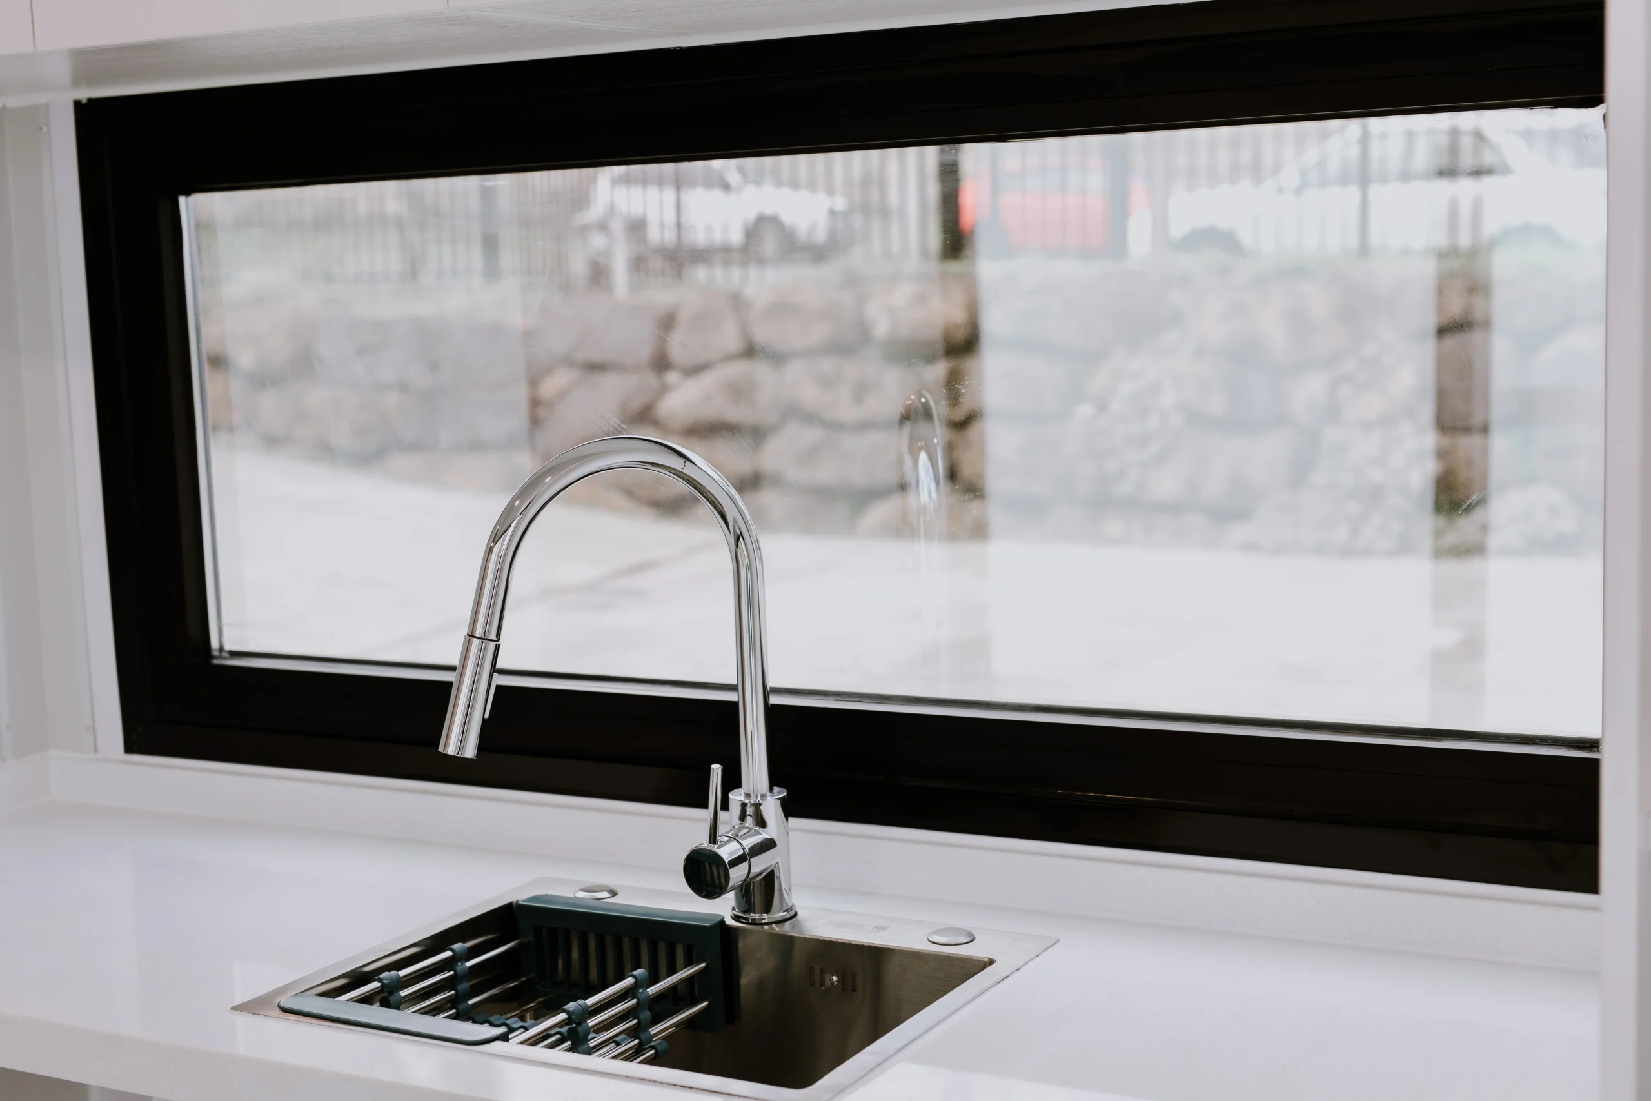
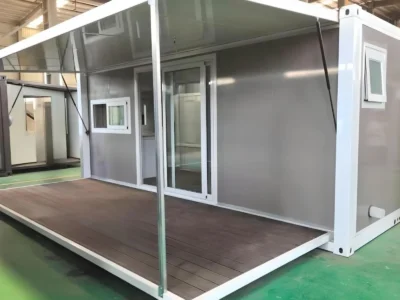
office pod Awning-style windows provide excellent natural ventilation while helping protect the interior from light rain. The windows can be partially opened to allow fresh air in while keeping the workspace comfortable.
office pod Power Points
Conveniently positioned double power points provide easy access to electricity for computers, monitors, printers, chargers, and other essential office equipment.
office pod Floor-to-Ceiling Double-Glazed Walls
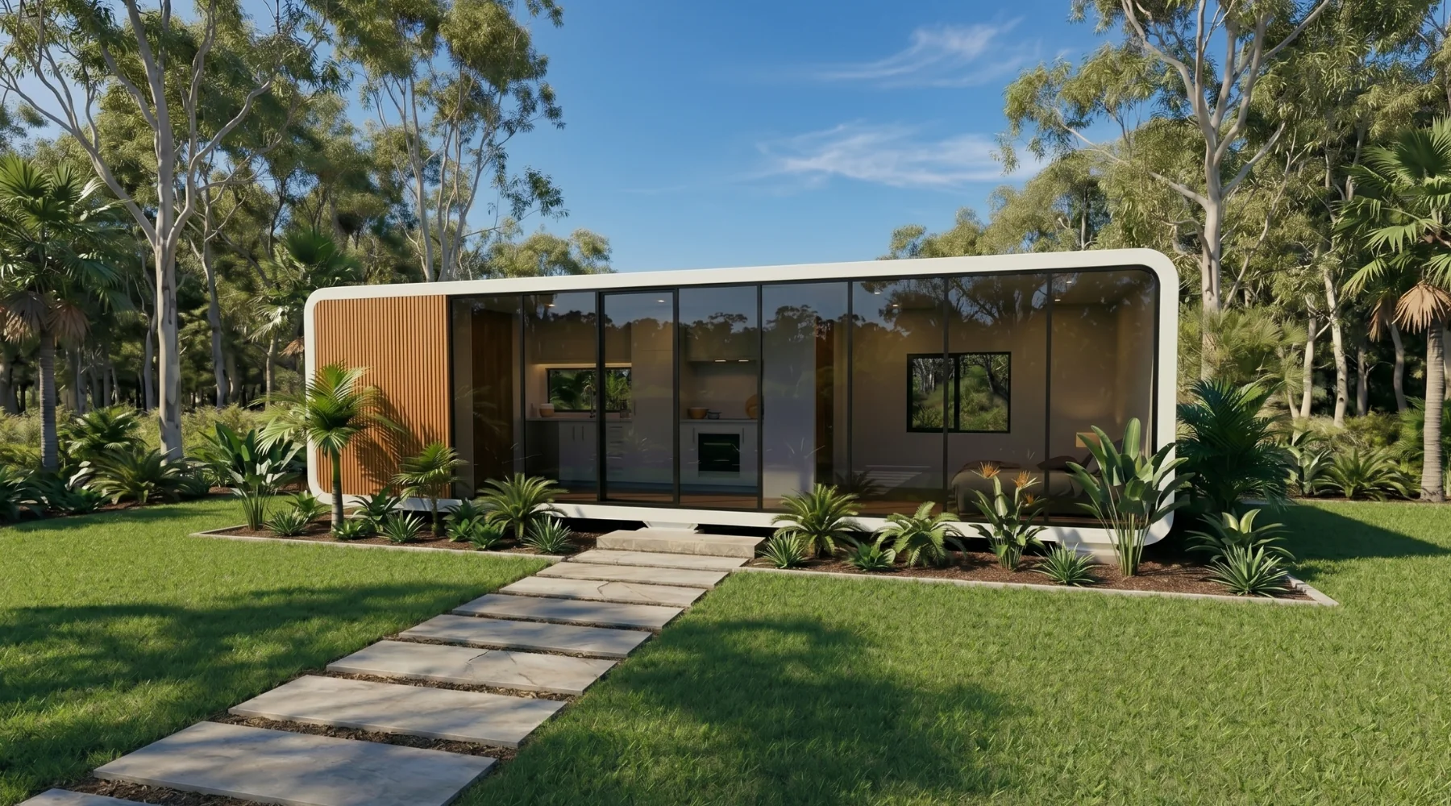
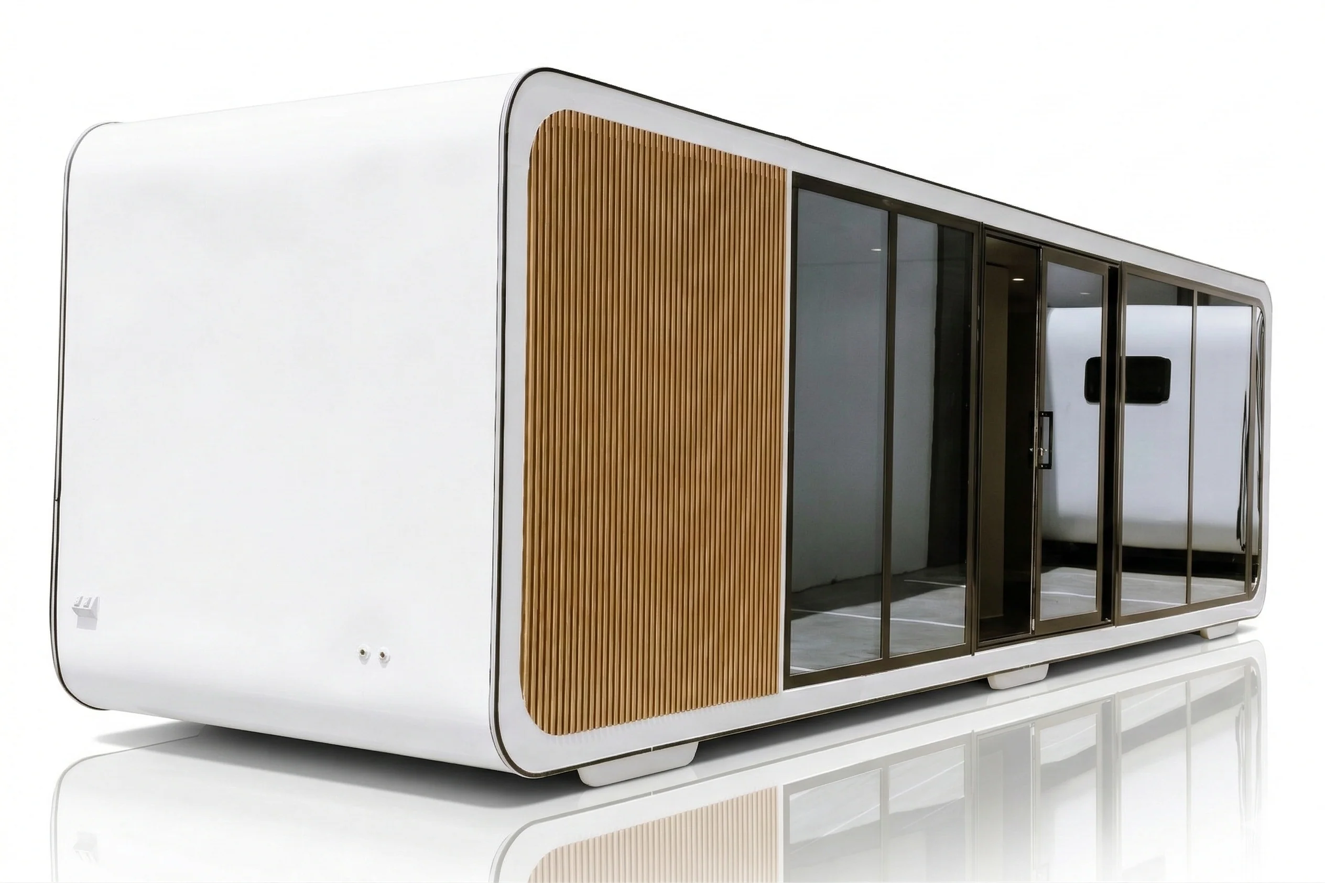
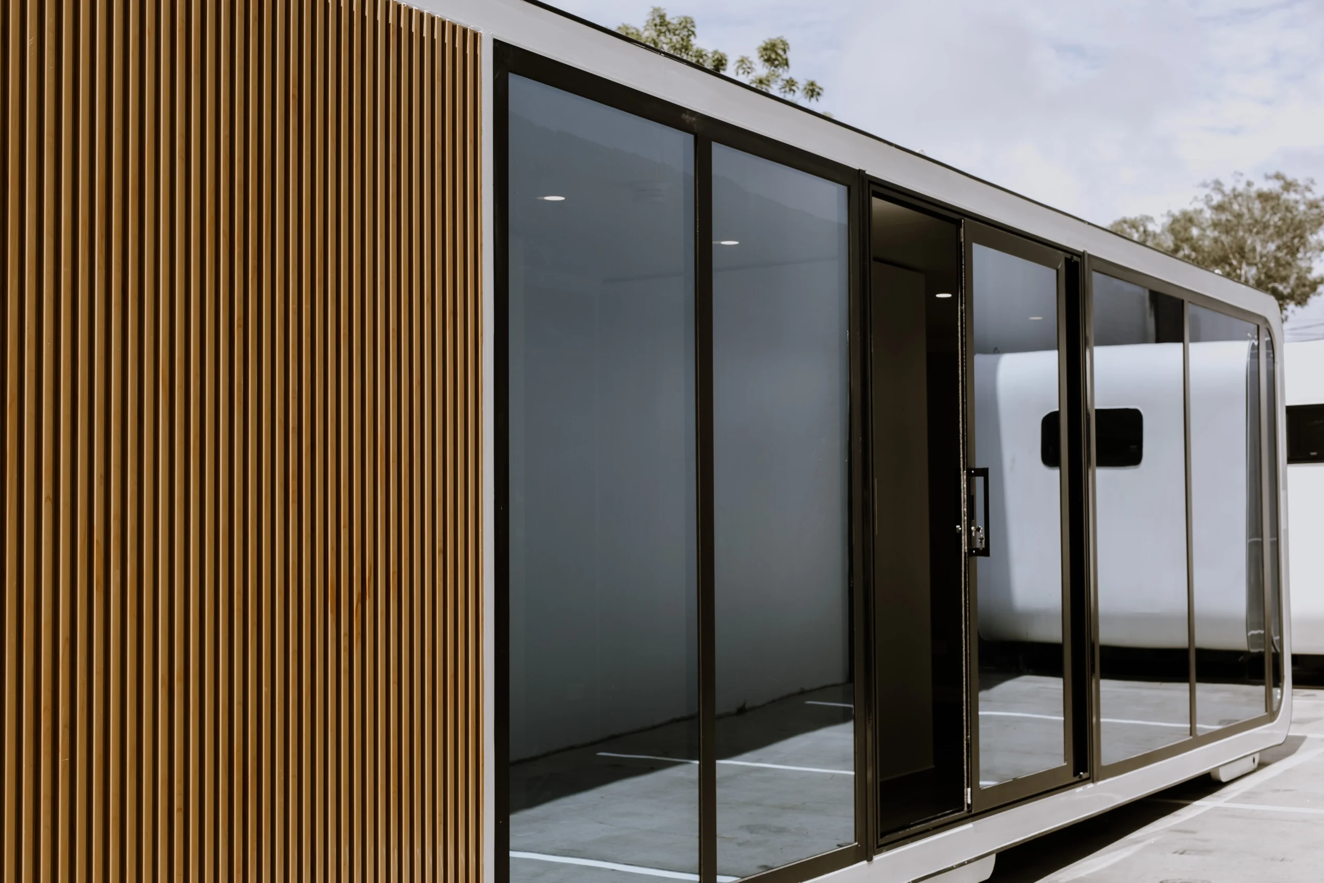
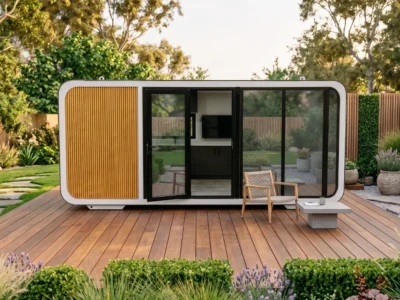
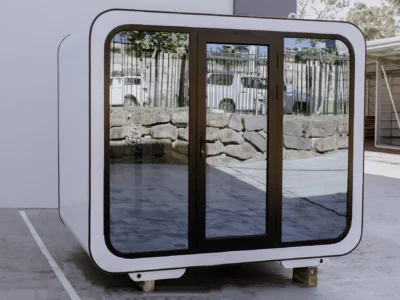
Full-height architectural glazing at both ends of the Office Pod fills the interior with natural light and creates a bright, spacious atmosphere. Double glazing helps improve thermal and acoustic performance, while reflective privacy film provides additional privacy. Black aluminium framing and WPC screening add a refined contemporary finish.
office pod Plug & Play
Connect the Office Pod to a standard 15-amp mains outlet and get your workspace operational quickly. Designed to support everyday office equipment, it is ideal for remote work, business operations, construction Office Pod combines modern architectural design with practical functionality to create a comfortable and professional workspace. Fully assembled and designed for fast crane installation, this modular office pod provides an efficient alternative to traditional construction.
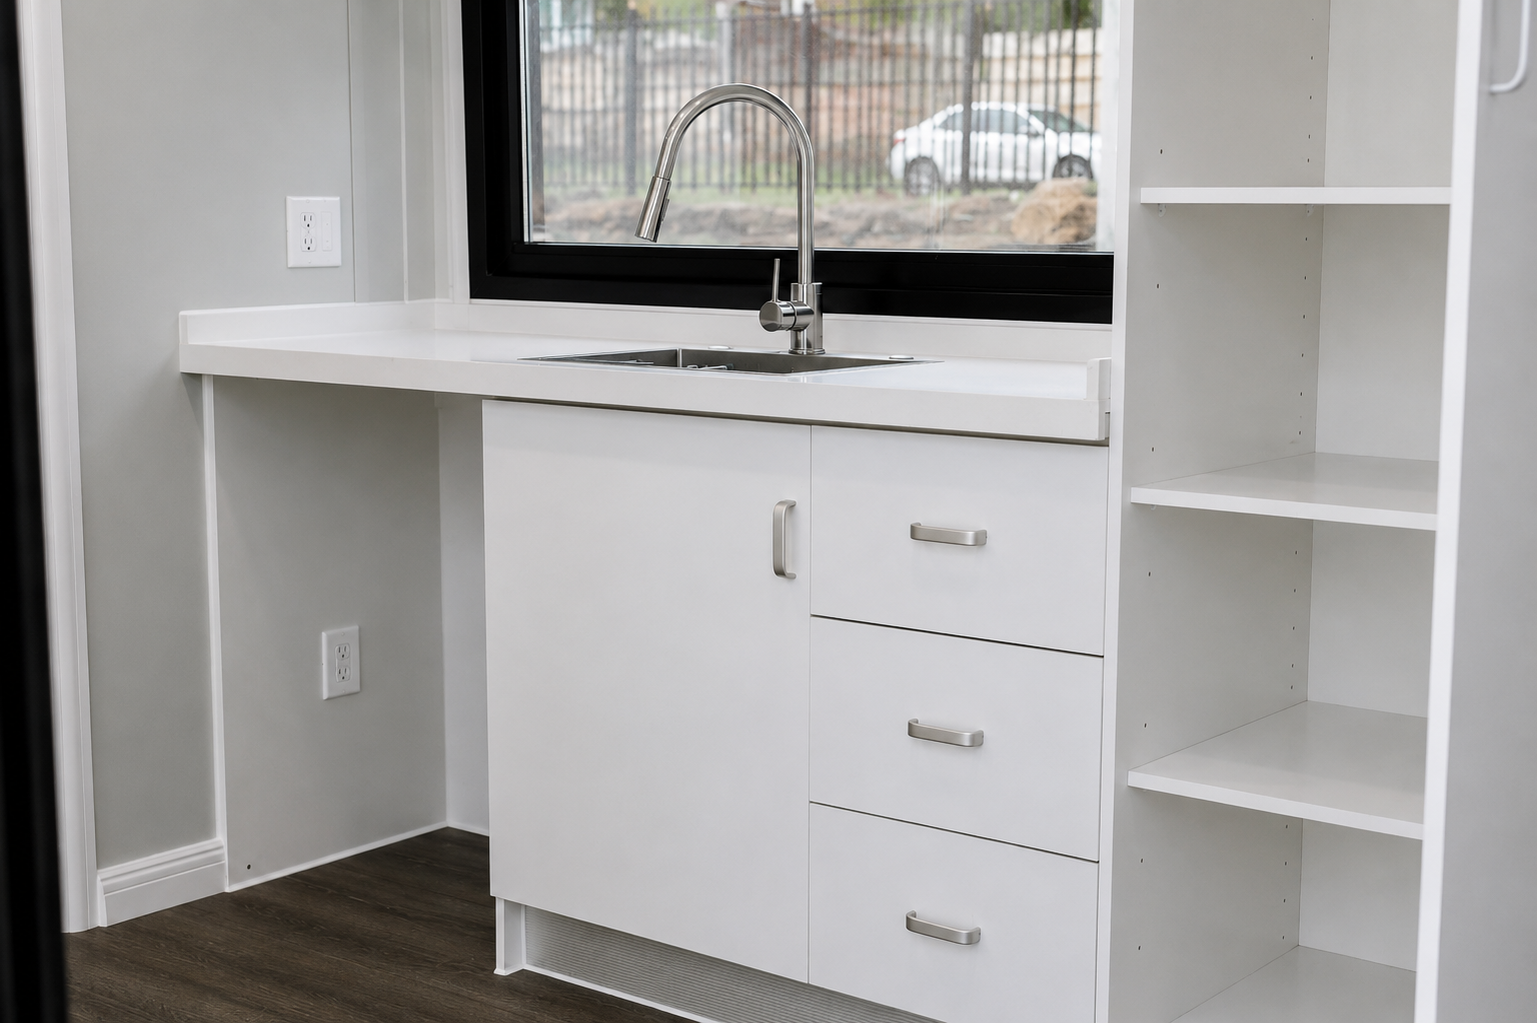
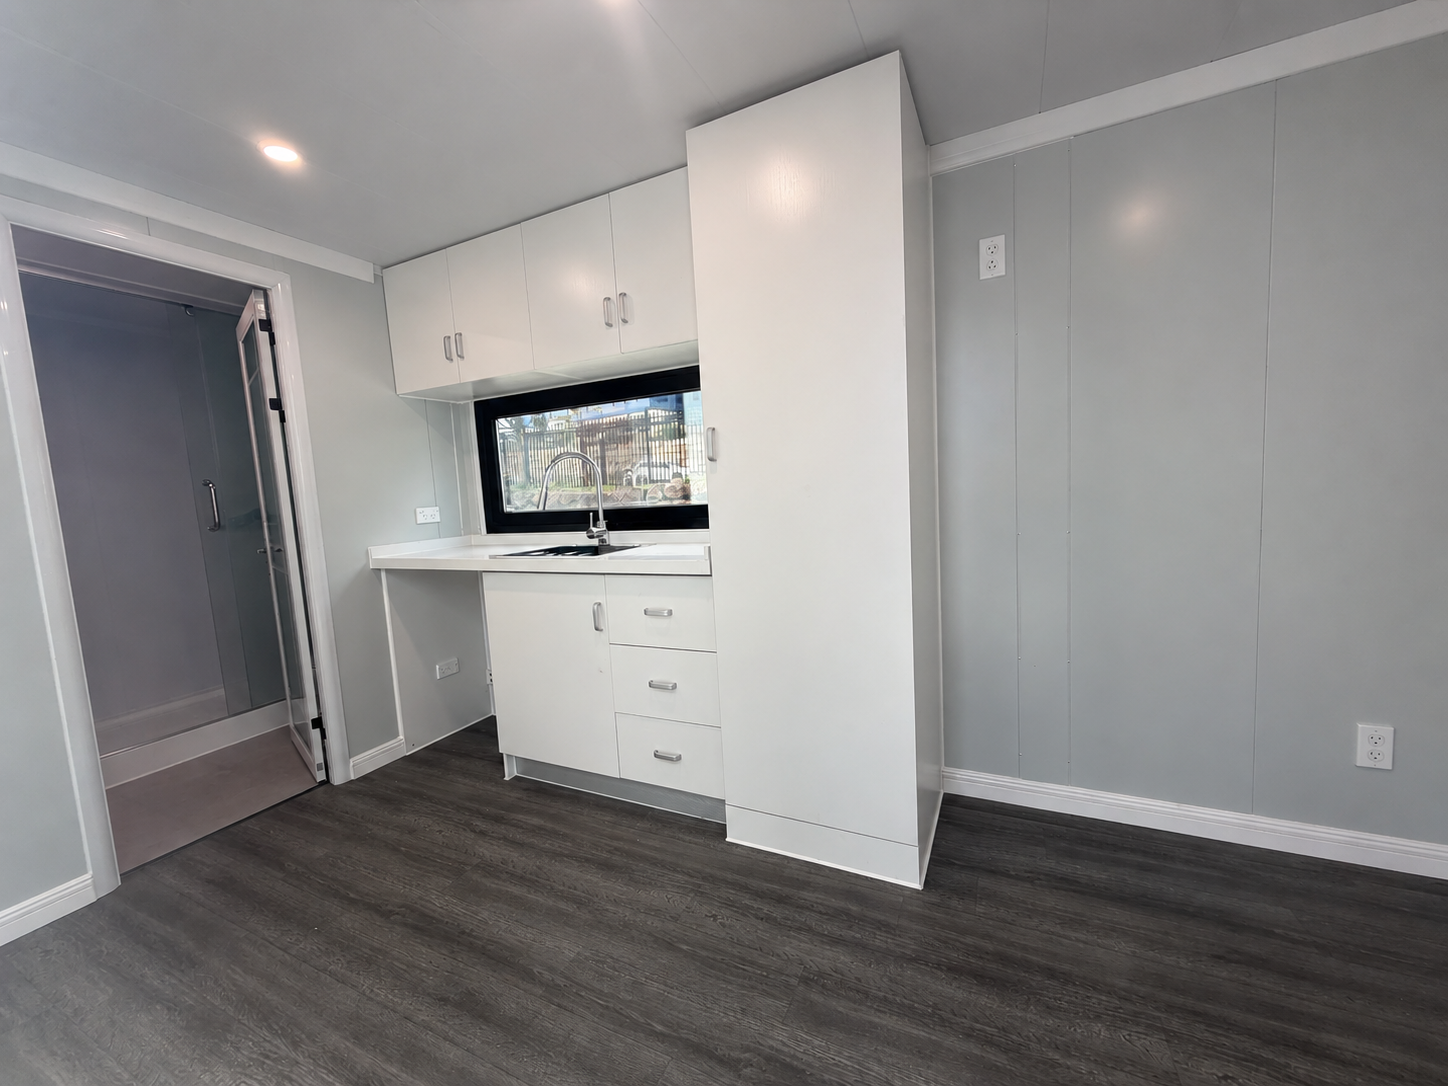
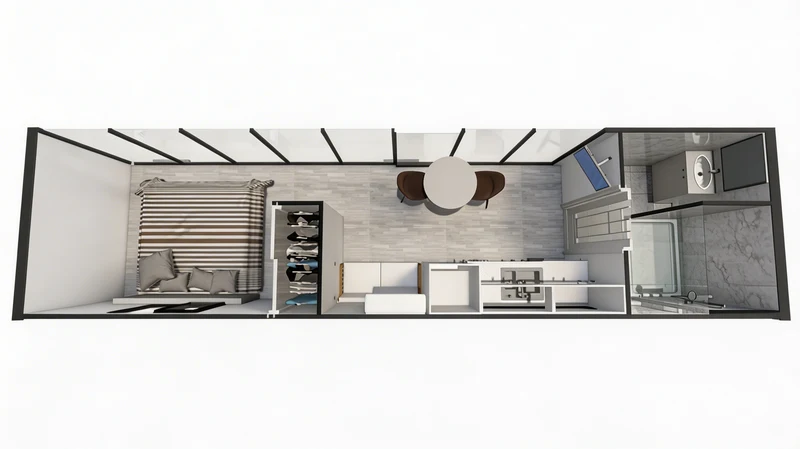
The spacious interior features built-in cabinetry, double-glazed glass walls, practical power outlets, quality finishes, and a full bathroom with a separate shower, toilet, and vanity. An integrated kitchenette with a silica-free stone benchtop provides additional convenience for staff and visitors.
Unlike basic portable offices, this modern office pod is designed with comfort, functionality, and professional presentation in mind. The floor-to-ceiling glazing creates an open and welcoming environment, while the insulated wall and ceiling system helps improve indoor comfort.
Kitchen
- Silica-free stone benchtop
- Stainless steel sink with chrome pull-out mixer
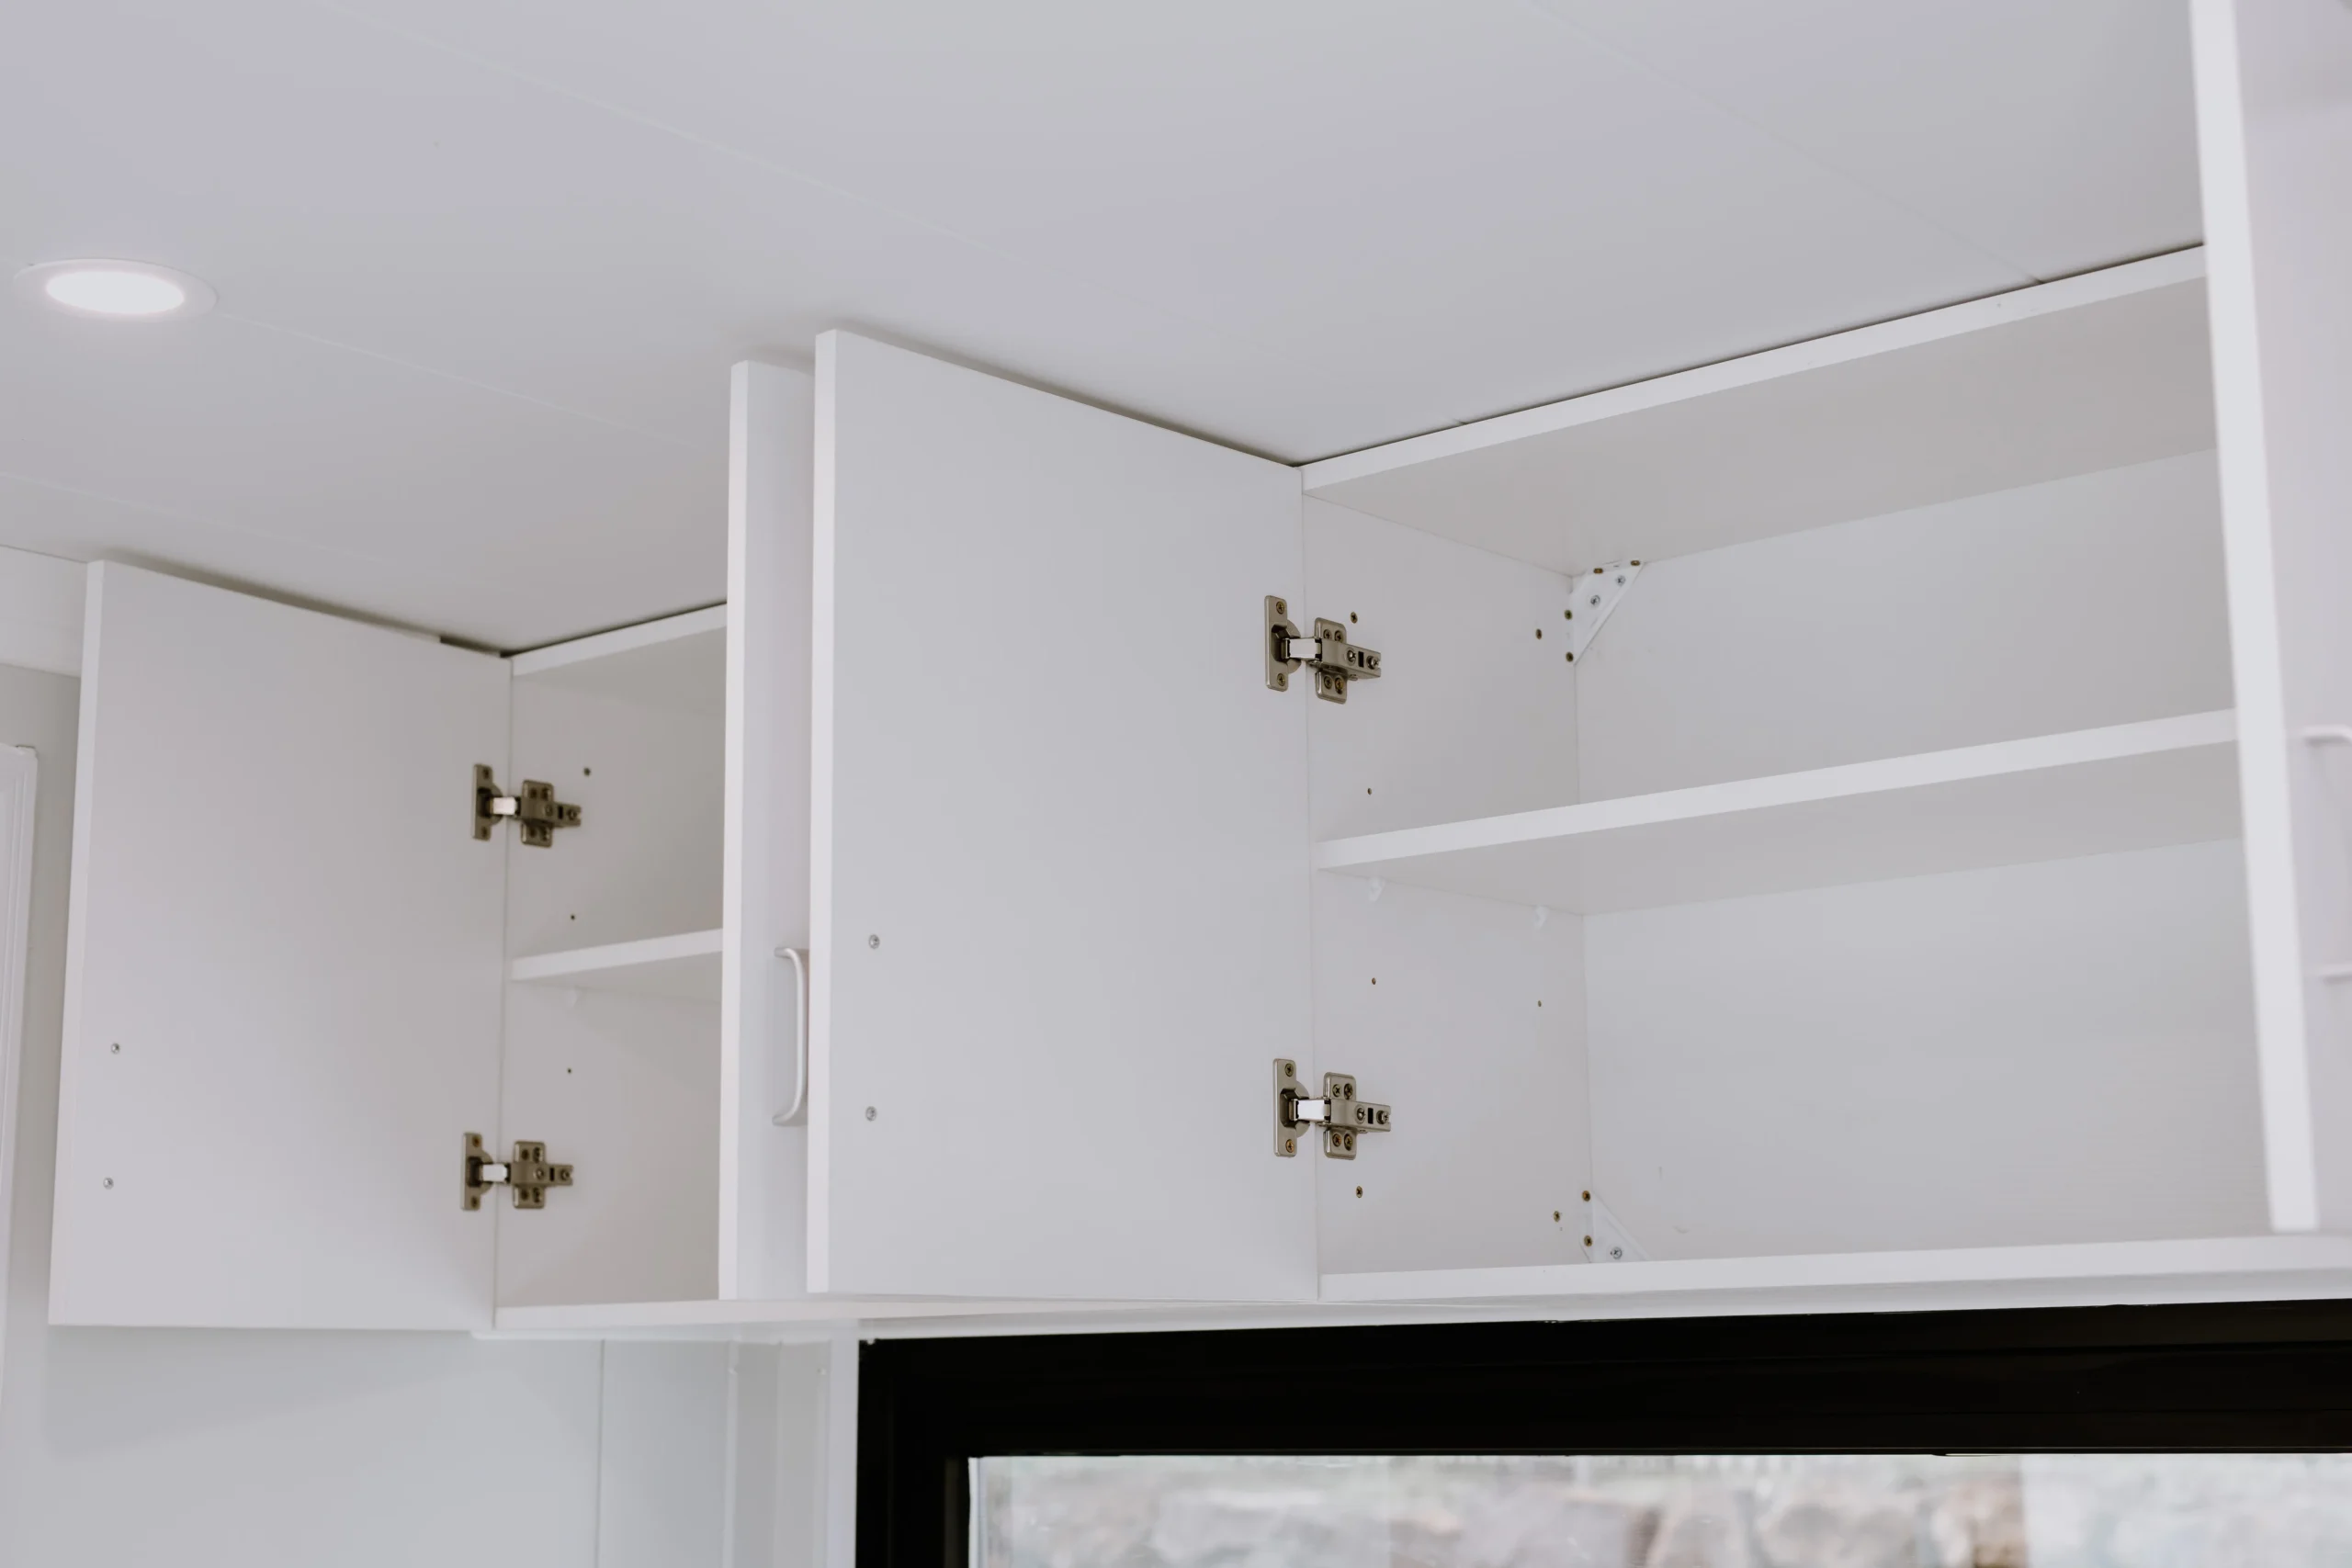
- Built-in cabinetry and storage
- Provision for fridge or front-load washing machine
- Splashback window for natural light and ventilation
Bathroom
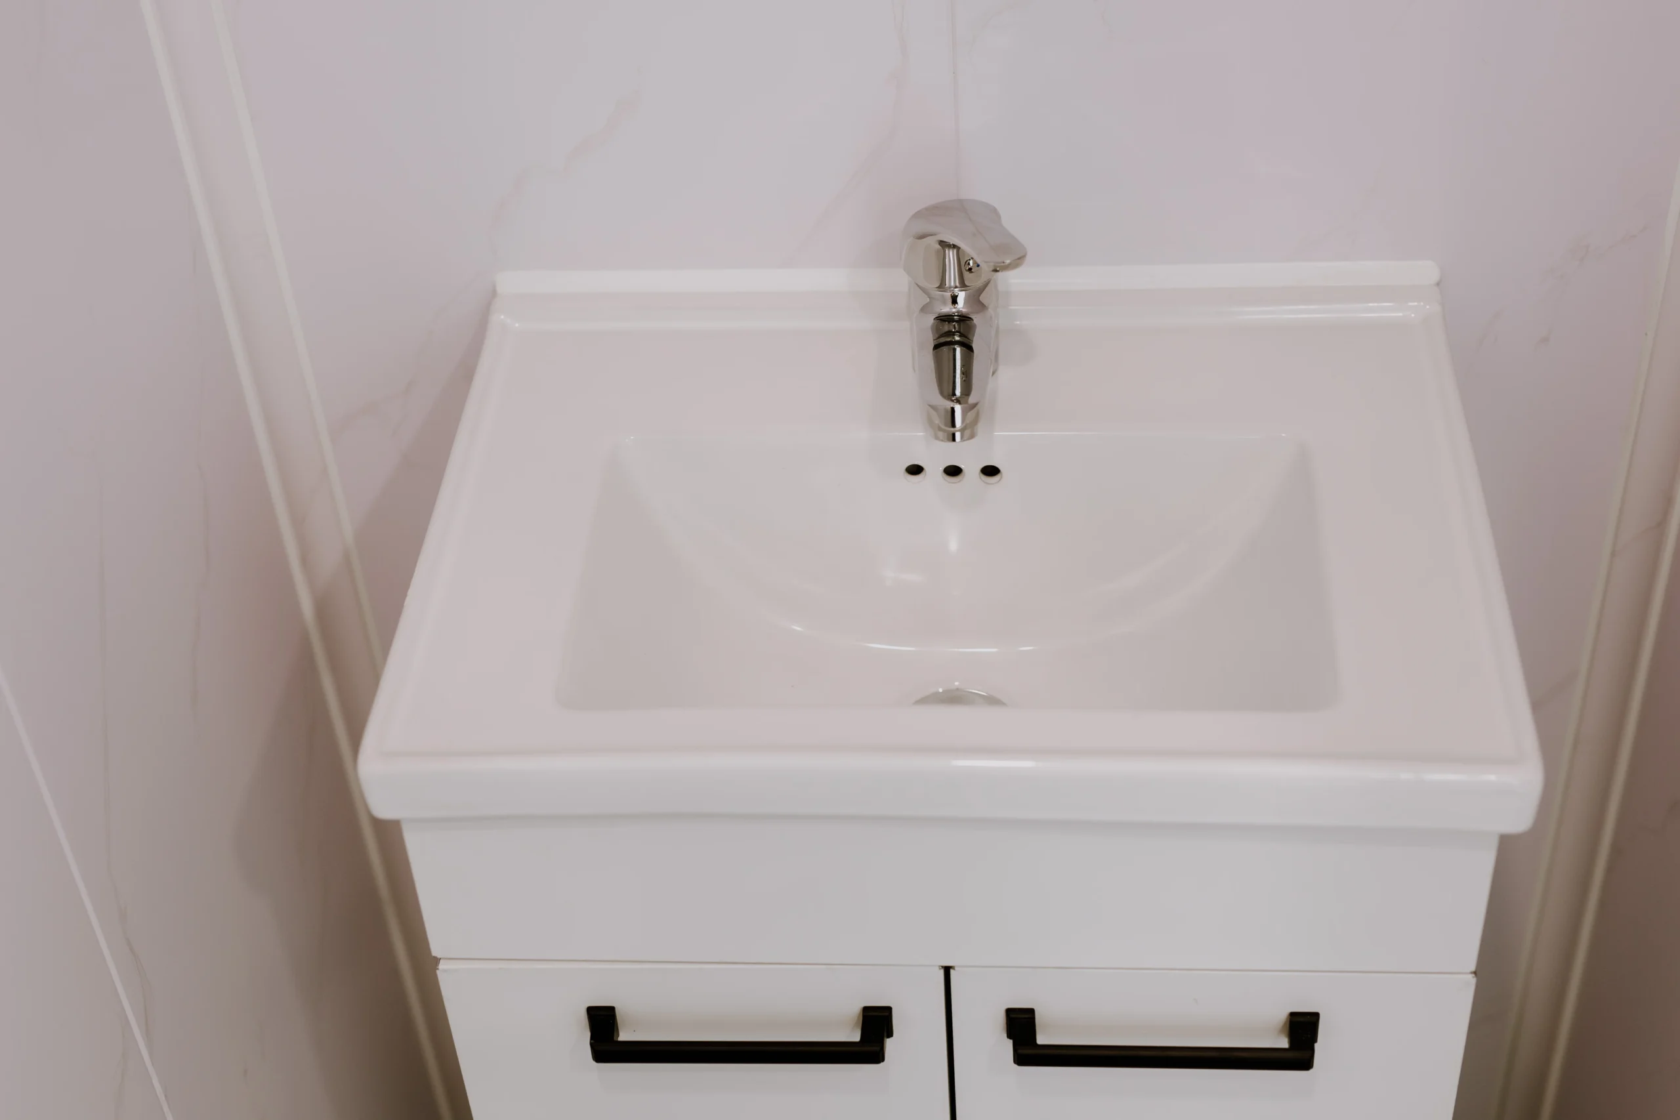
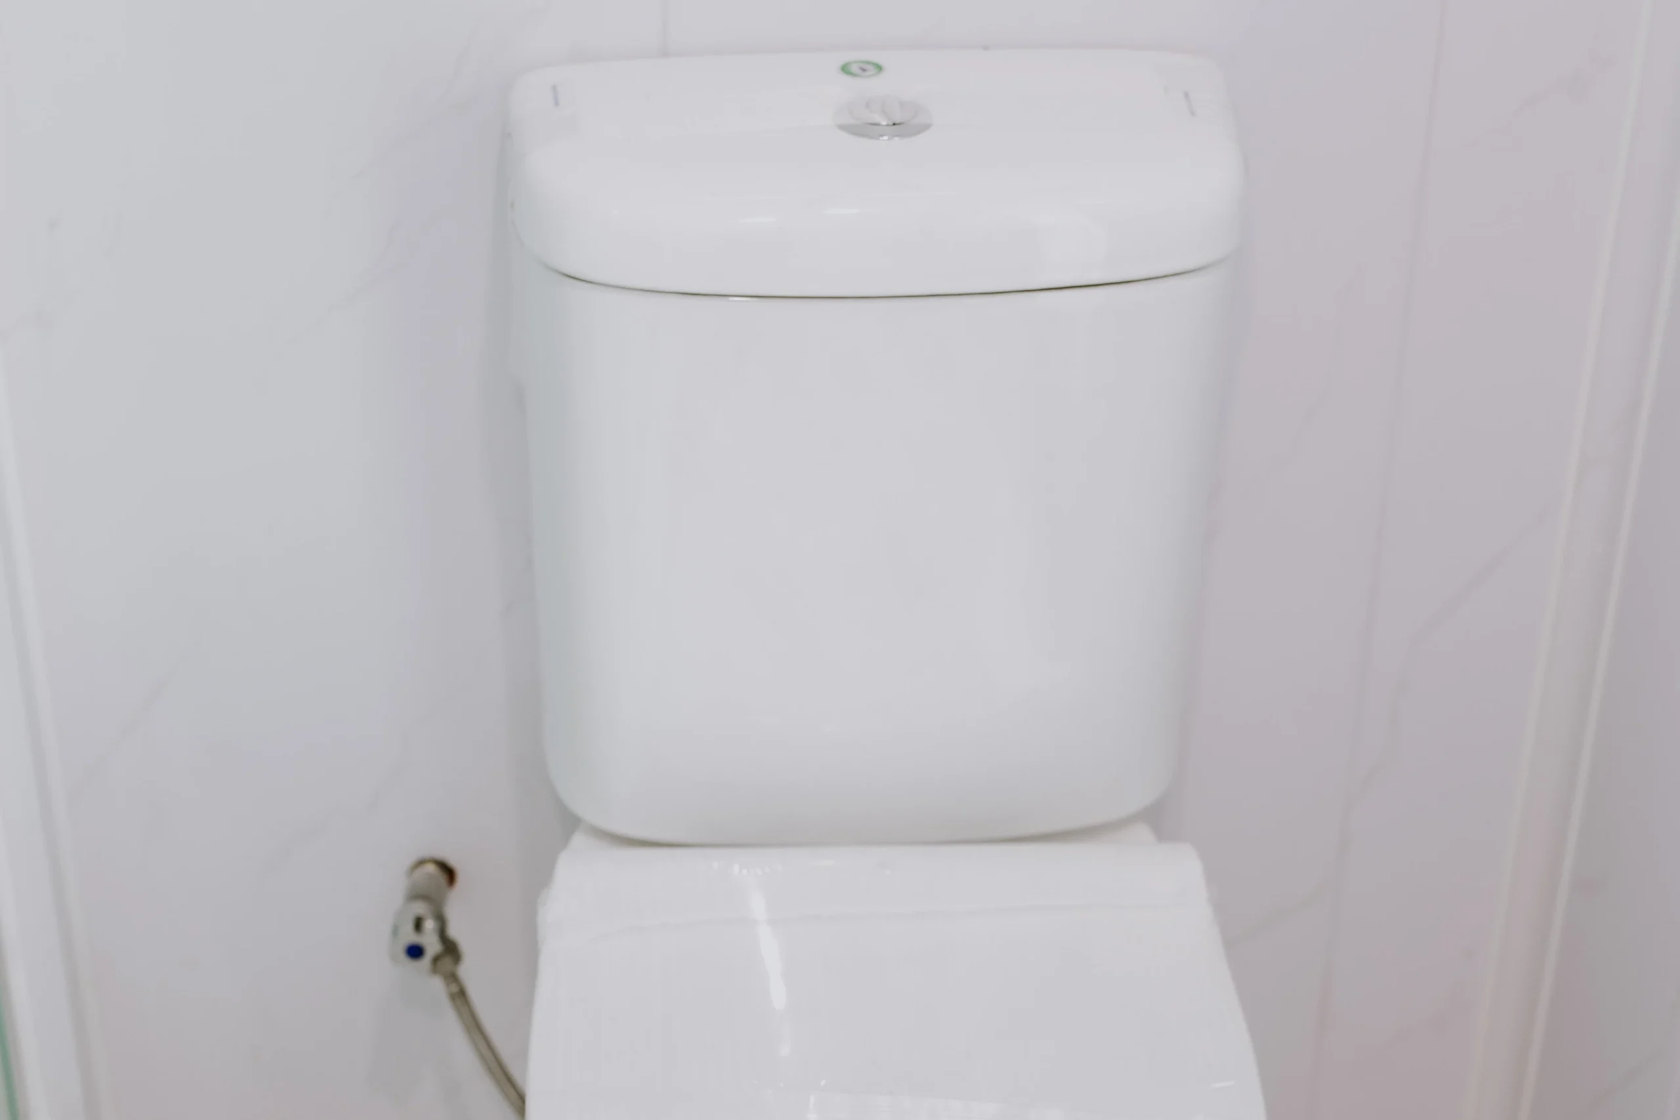
- Full bathroom with separate shower, toilet, and vanity
- Porcelain toilet
- Vanity with mirrored cabinet
- Dual shower system
- Tempered glass shower screen
- Acrylic shower base
- Bathroom window with flyscreen
- Exhaust fan
Structure & Construction
- Welded engineered steel frame
- EPS insulated sandwich panel walls and ceiling
- Square floor-to-wall junctions
- Roof-mounted crane lifting point
- Reinforced pod feet with tie-down provisions
- Gloss white fibreglass exterior shell
Exterior & Glazing
- Floor-to-ceiling double-glazed glass walls
- Black aluminium window frames
- Reflective privacy film
- Secure glass entry door with multi-point locking
- WPC decorative exterior screening
- Brown or black WPC color options
Interior Finishes
- Timber-look grey vinyl flooring
- Modern square internal wall finish
- Formed internal wall linings
- Tiled bathroom floor
- Marble-look bathroom wall panels
- Frosted bathroom entry door
Electrical
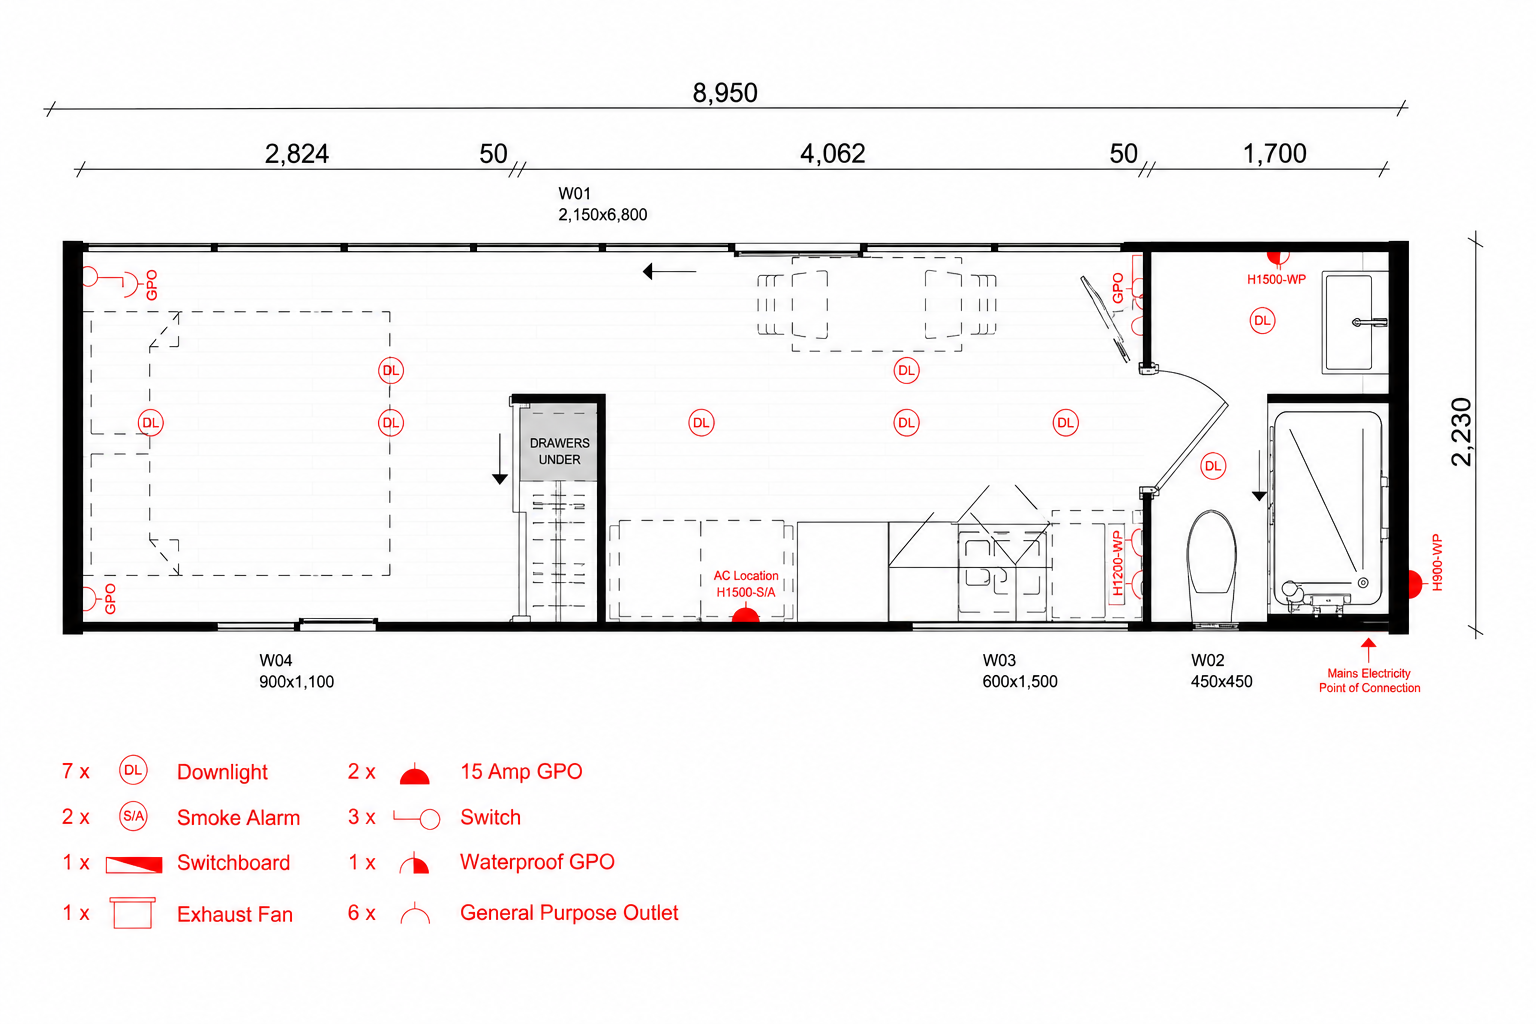
- LED ceiling lighting
- Interior switchboard with circuit breakers
- Double power outlets throughout
- 15-amp outlet for air conditioning
- 15-amp external outlet for hot water system
- Rear mains power supply cable
- Smoke alarm installed
Plumbing
- Simple on-site plumbing connection
- Single-piece brass wall/floor penetration fitting
- No concealed pipework within the structure
- Designed for straightforward installation
Dimensions & Weight
-
-
Length: 8,850 mm
-
Width: 2,230 mm
-
Height: 2,550 mm
-
Approx. Weight: 8,267 lbs
-
The Office Pod is an ideal solution for businesses, construction sites, remote workplaces, staff facilities, backyard offices, consulting rooms, and other professional applications requiring a modern, comfortable, and flexible workspace.
Reviews
There are no reviews yet.