
Description
Modern Design
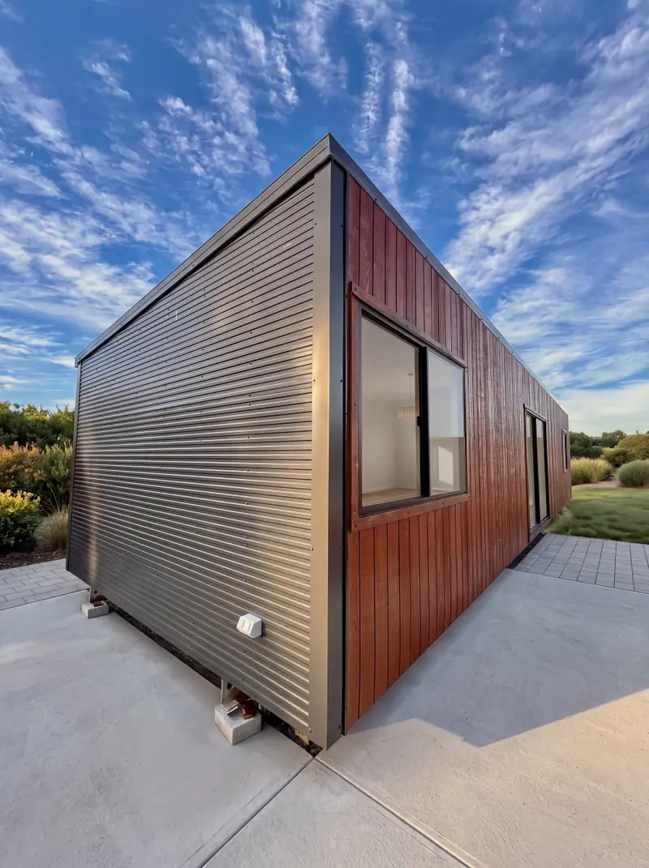
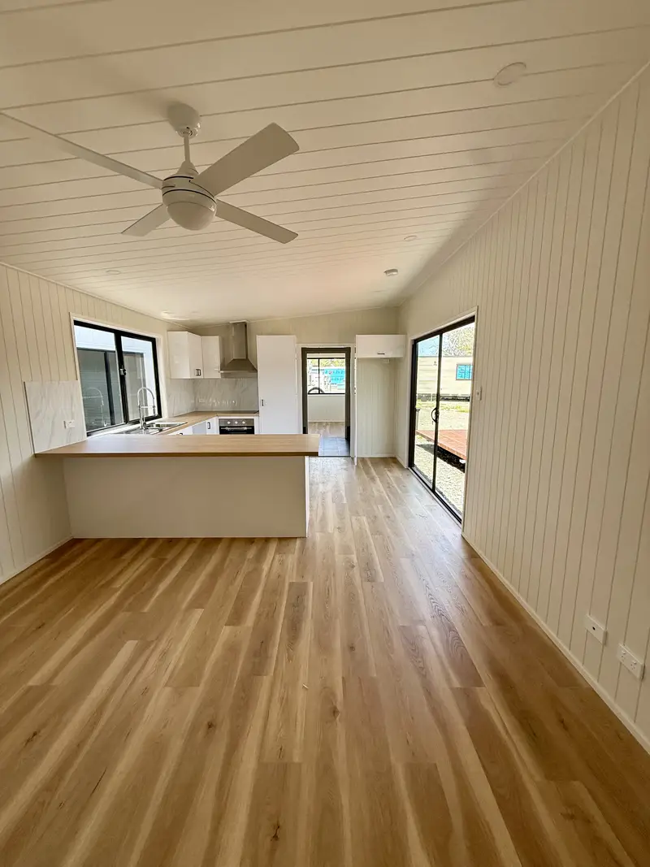
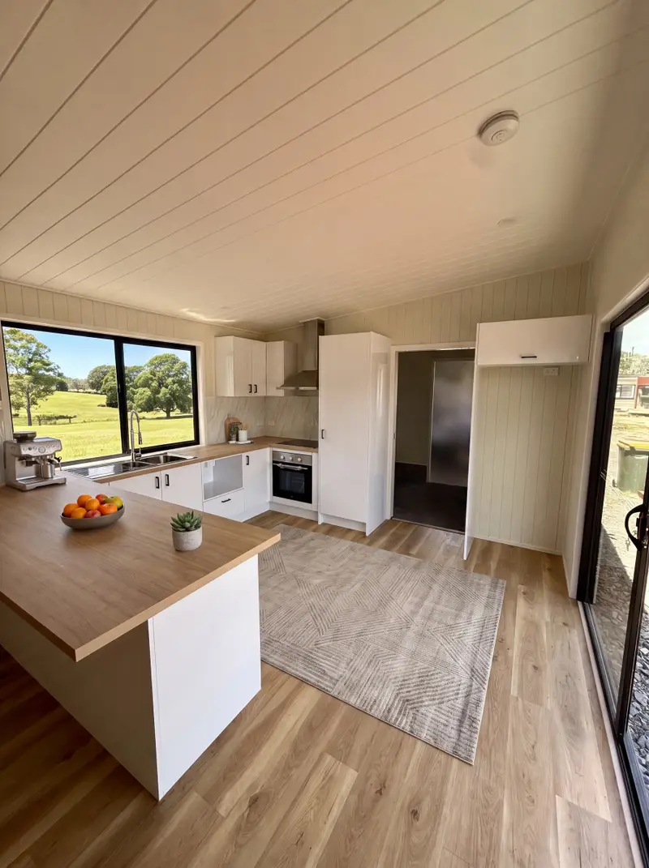
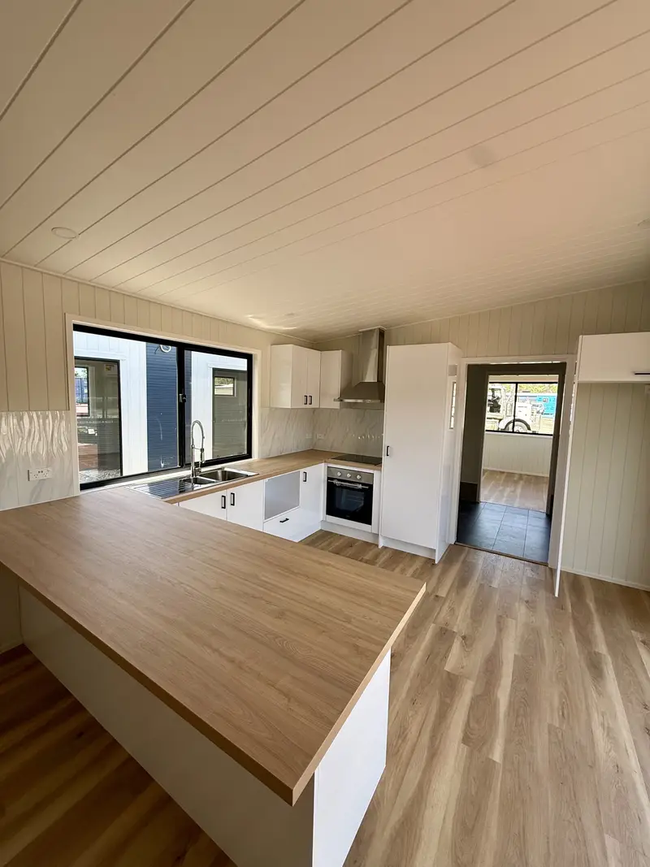
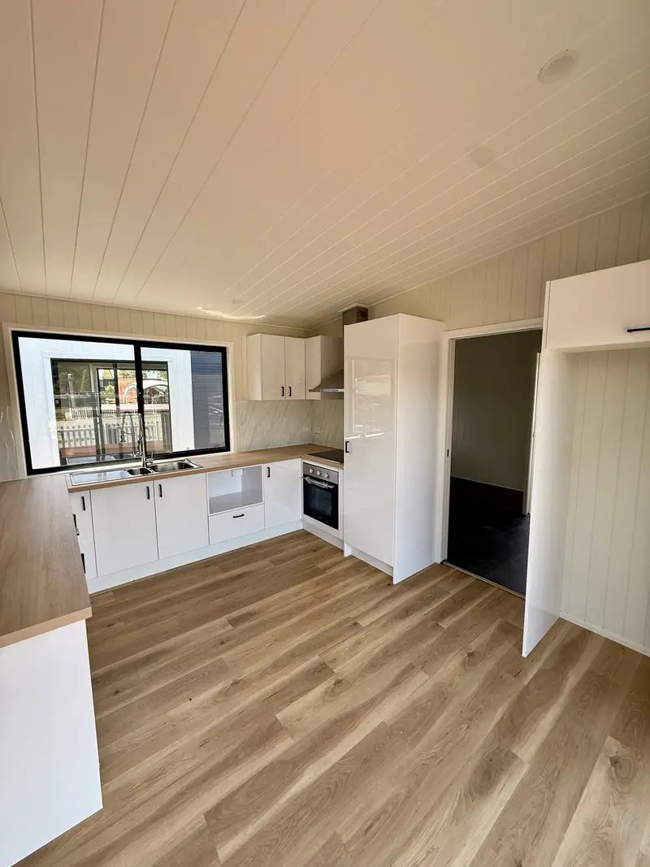
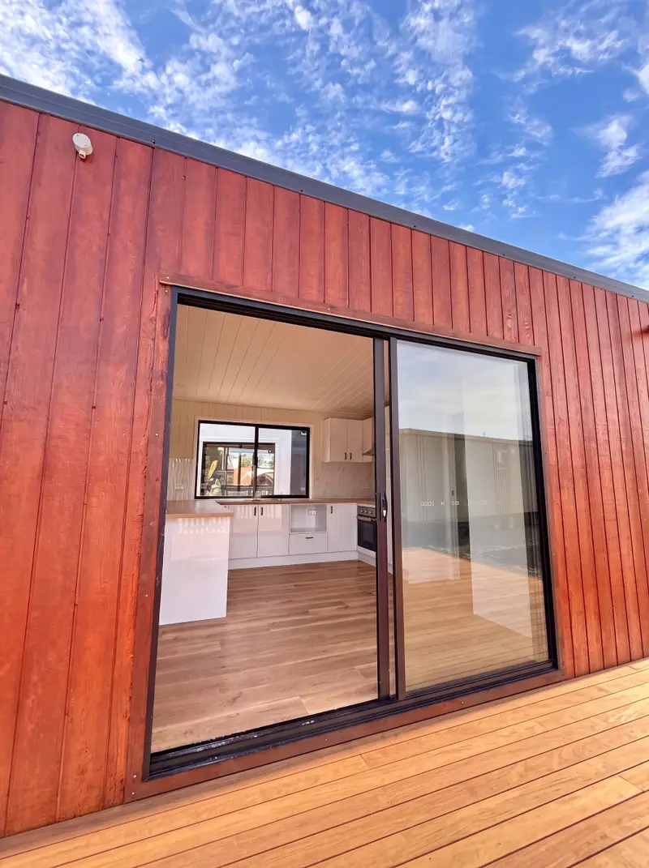
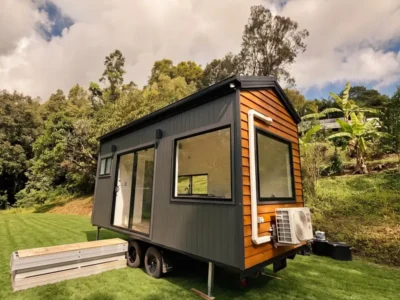
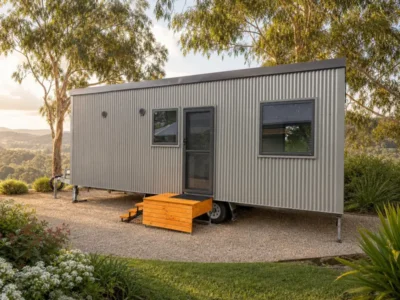
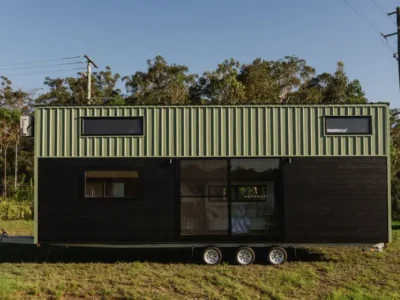
2 bedroom container home combines contemporary design with the comfort and proportions of a traditional residential home. Measuring 13.5 × 4m, its extra-wide layout provides generous living space while maintaining the flexibility of a transportable home. With clean finishes, modern fixtures, and a practical single-level design, it is ideal for families, downsizers, first-home buyers, and anyone looking for comfortable compact living.
Spacious Interior
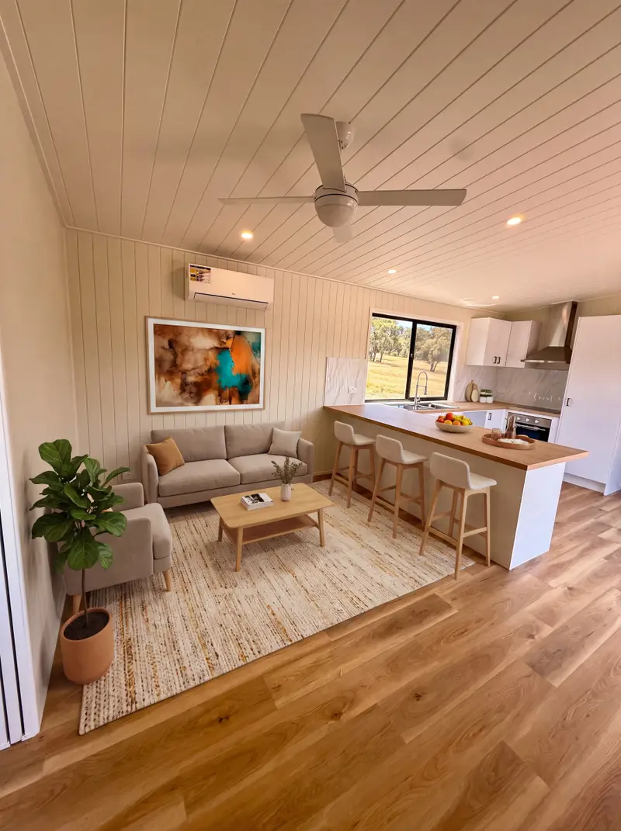
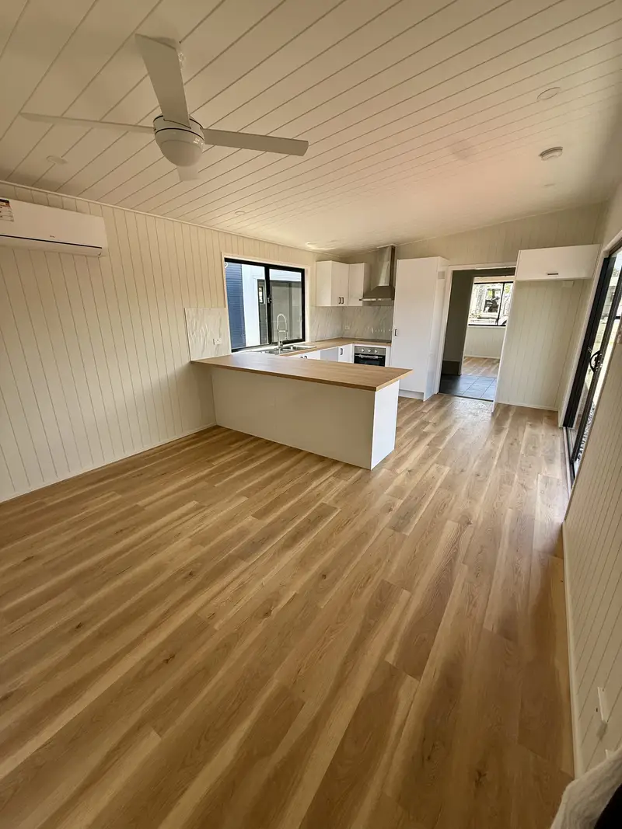
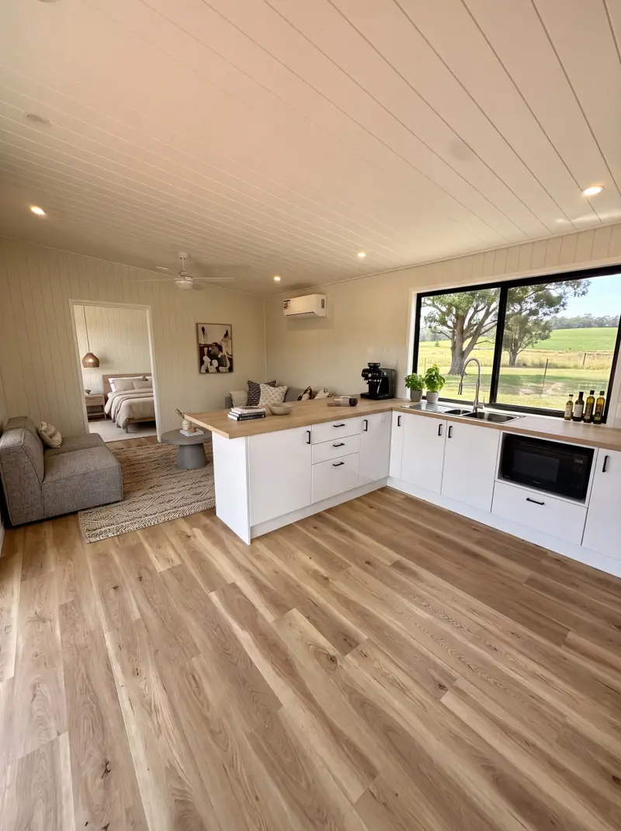
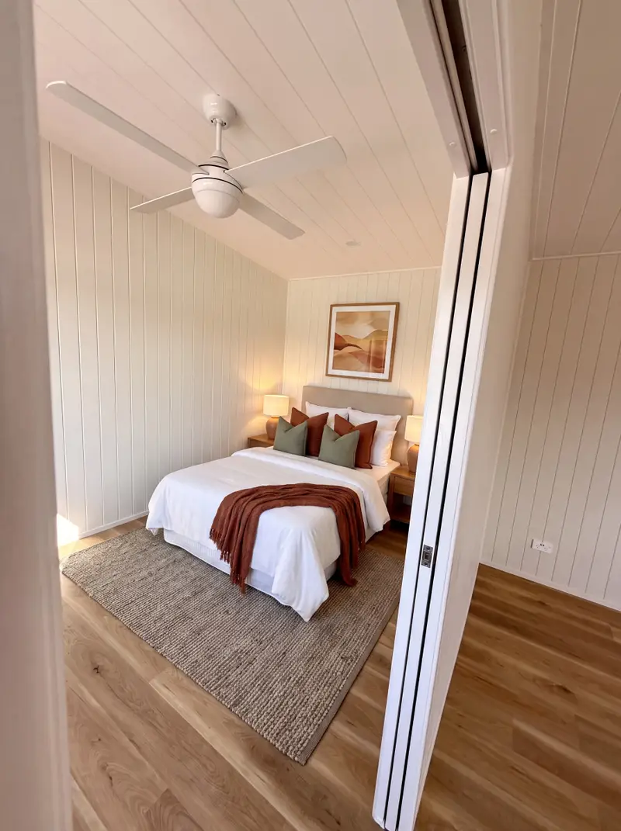
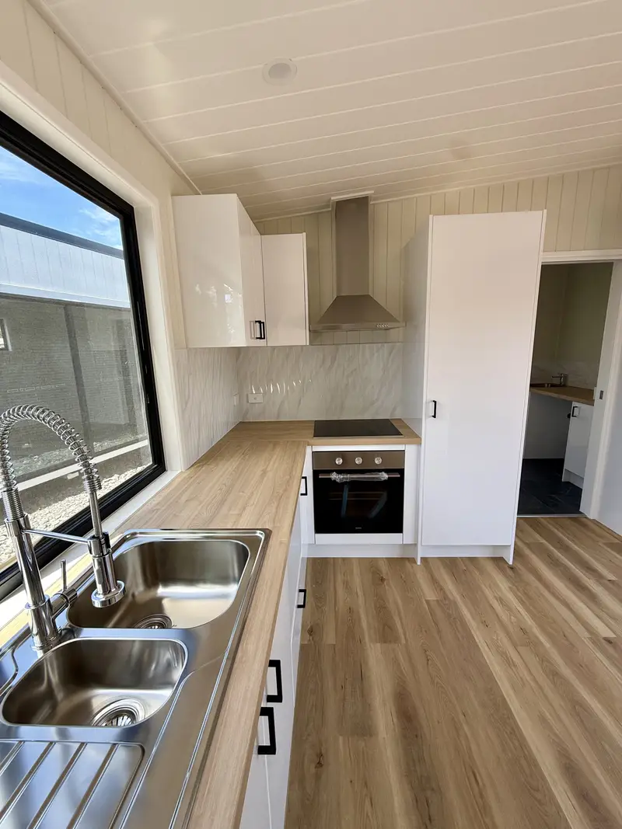
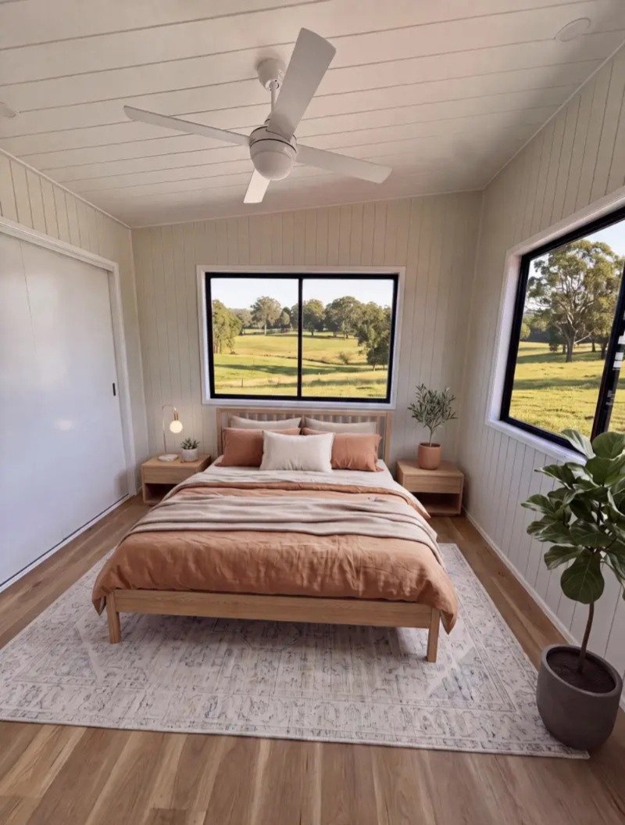
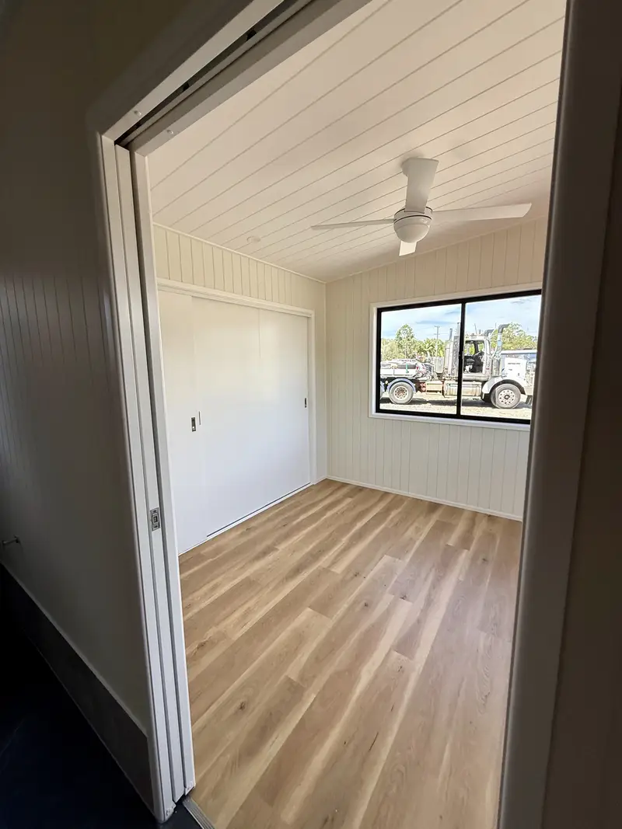
With 54m² of floor space and a 4-metre-wide layout, this home offers significantly more room than a conventional tiny home. The spacious floor plan includes two bedrooms, one bathroom, a full kitchen, dining area, and comfortable living zone. Each bedroom includes a built-in wardrobe, ceiling fan, downlights, USB power points, and a large window with flyscreen. The generous width allows the rooms to feel more like a conventional house rather than a narrow tiny home.
Customization Options
2 bedroom container home is designed and built to order, this home can be customised to suit your lifestyle and preferences. You can choose your floor plan, exterior cladding and colours, flooring, cabinetry, benchtops, tapware, tiles, and interior finishes during the design process. Multiple floor plan options are available, with layouts ranging from compact studios through to larger multi-bedroom homes. A second bedroom can also be removed if additional open living space is preferred.
Durability and Sustainability
Constructed with a galvanised steel chassis and steel framing, this home is designed for long-term durability and reliable performance. Durable Colorbond roofing, quality exterior cladding, and moisture-management materials help protect the structure from everyday weather exposure. The home also includes a 10-year structural warranty, providing additional peace of mind.
Energy Efficiency
Energy efficiency is an important part of the home’s design. The walls and ceiling feature R2.7HD insulation with Rhinocell vapour protection, helping maintain comfortable indoor temperatures throughout the seasons. A 2.6kW reverse-cycle split-system air conditioner, ceiling fans, LED lighting, and efficient building materials work together to reduce energy demand. The home is rated up to 7 stars for energy efficiency, supporting comfortable living with lower ongoing energy requirements.
Versatile Living
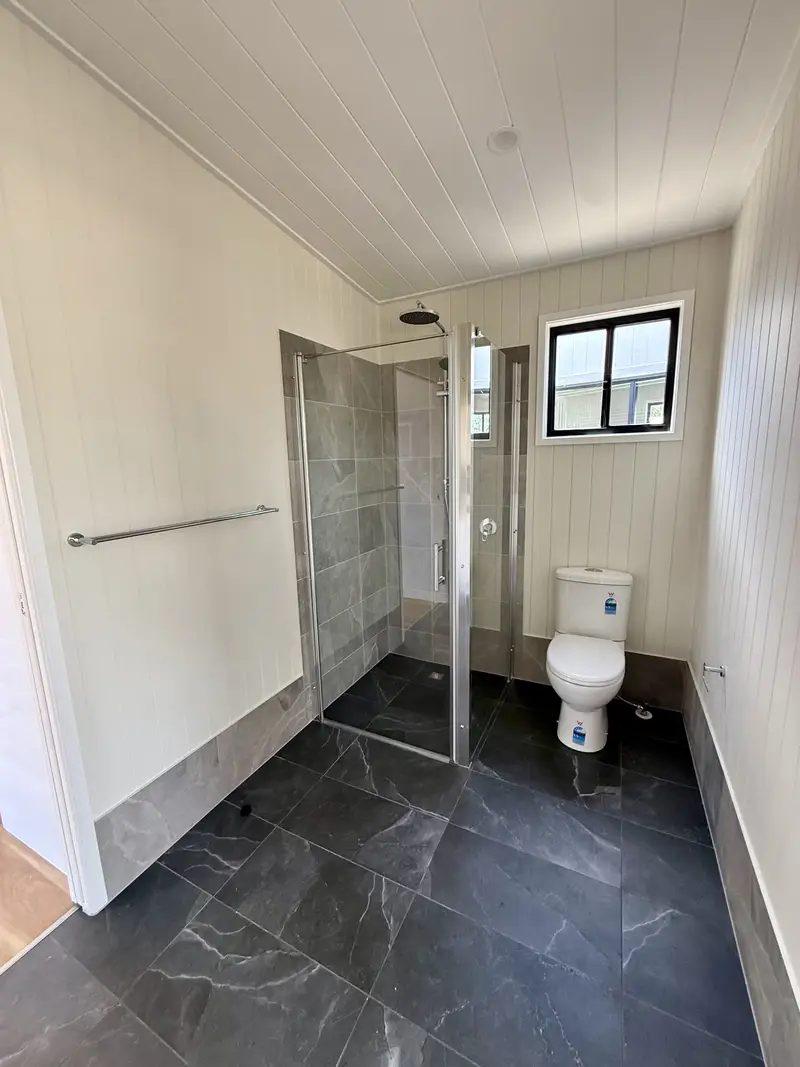
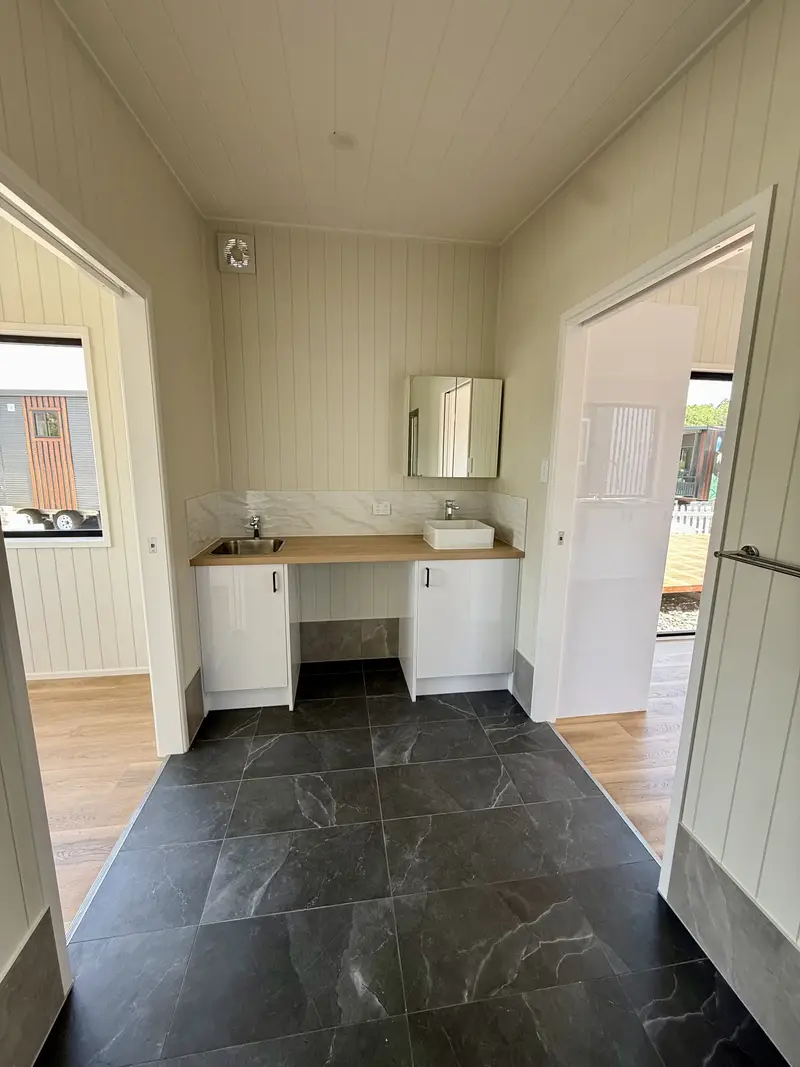
The 54sqm tiny home on wheels is designed for a wide range of uses, including a permanent residence, family home, downsizer home, guest accommodation, rental property, or transportable dwelling. The trailer-based foundation provides flexibility for delivery and placement, while the home can also be permanently installed on a suitable site. With two bedrooms, a full kitchen, spacious living areas, and a residential-style bathroom, it provides genuine everyday comfort in a transportable format.
Reviews
There are no reviews yet.