
Description
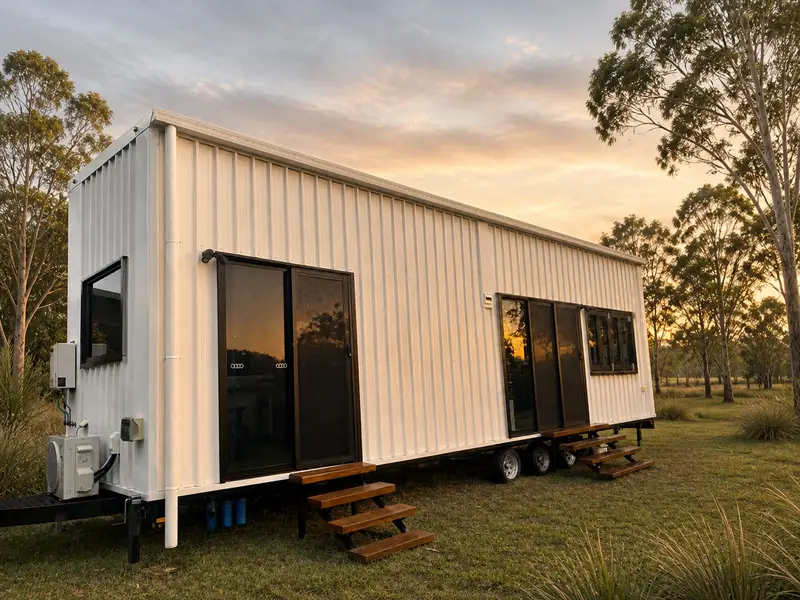
shipping container house for sale 2-bedroom tiny home on wheels combines spacious living, premium finishes, and flexible sleeping arrangements. , this 28.5m² home features a ground-floor master bedroom, loft sleeping area, full kitchen, modern bathroom, and off-grid-ready systems. Available now, it offers a practical and stylish solution for permanent living, guest accommodation, holiday use, or a flexible retreat.
Property Specifications
• Bedrooms: 2
• Bathrooms: 1
• Floor Area: 28.5m²
• Type: Tiny Home on Wheels
• Dimensions: 10 × 2.4 × 4.1m
• Condition: Used
shipping container house for sale
Features & Inclusions
• Ground-Floor Master Bedroom
• Loft Bedroom
• Built-In Wardrobes
• Full Kitchen
• Gas Cooktop & Oven
• Fisher & Paykel Dishwasher Drawer
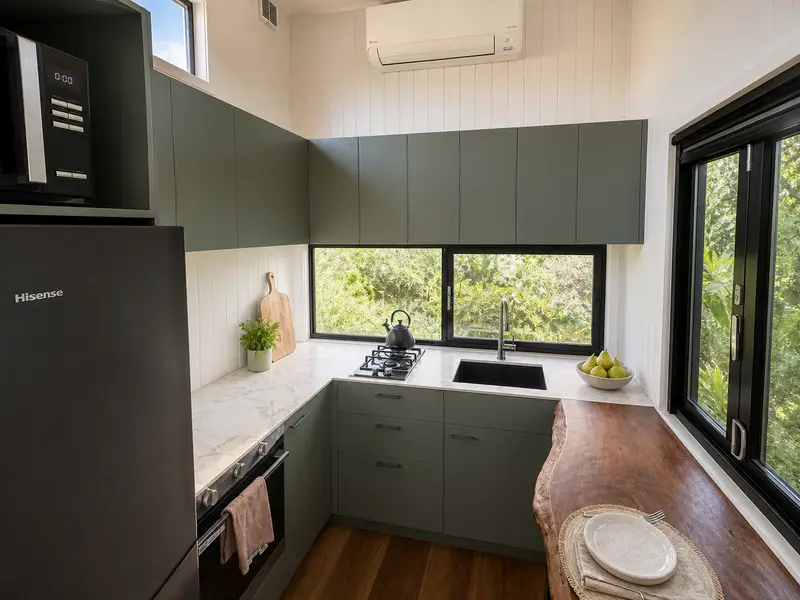
• Polytec Xenolith Stone-Look Benchtops
• Sage Kitchen Cabinetry
• ABI Gunmetal Tapware
• Schweigen Silent Rangehood
• Reverse-Cycle Air Conditioning
• Ceiling Fan with Light
• Velux Solar Skylight
• Honeycomb Blackout Blind
• Triple-Bay Sliding Doors
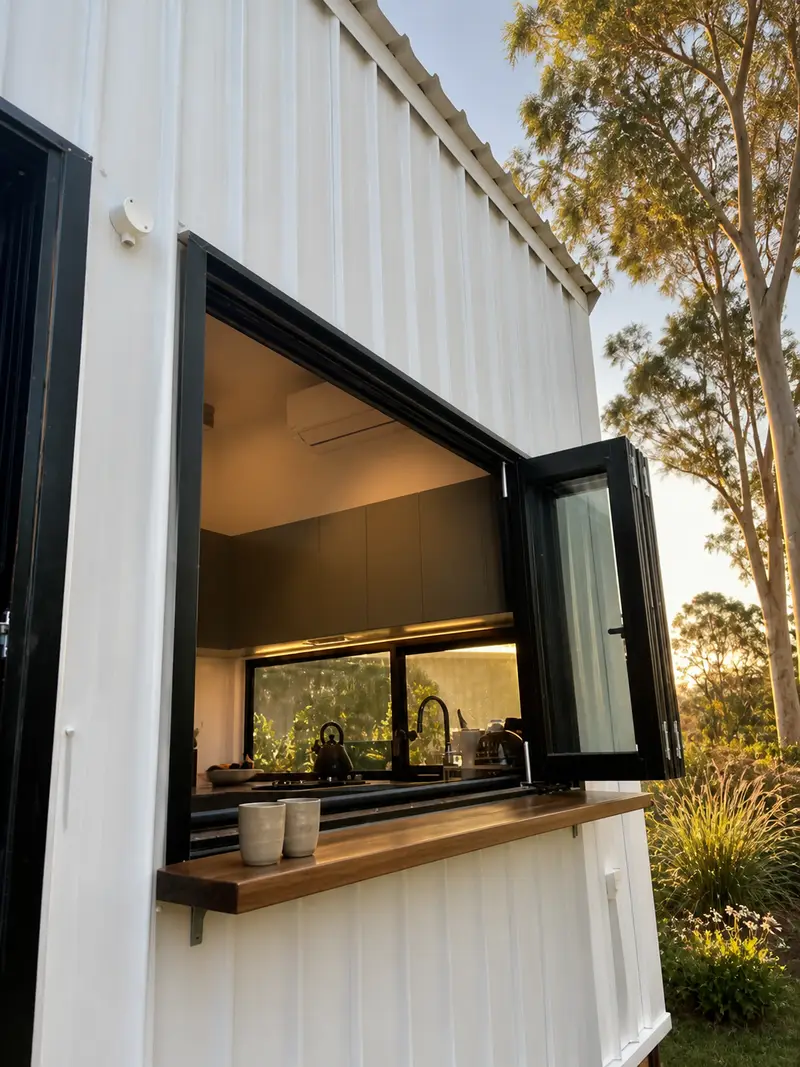
• Bifold Dining Window
• Retractable Flyscreens
• Cedarwood Bathroom Feature Ceiling
• Dual Rain-Head Shower
• Composting Toilet
• Gas Hot Water
• Grey Water System
• Water Filtration System
• Outdoor Shower Provision
• Custom Hardwood Steps
• InvisiGuard Flyscreens
Design & Living
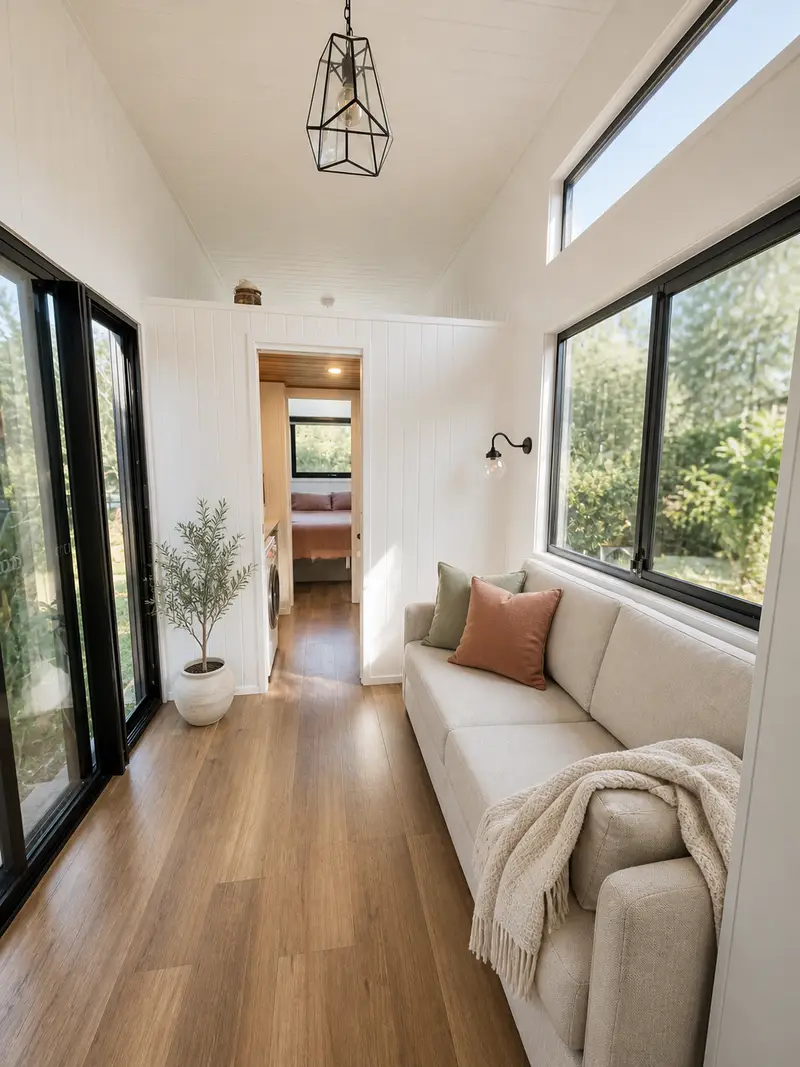
The 10m tiny home on wheels is thoughtfully designed to provide comfortable living across a generous 28.5m² footprint. The ground-floor master bedroom provides easy access without requiring a ladder, while the loft creates a genuine second sleeping zone with enough ceiling height to accommodate a queen mattress.
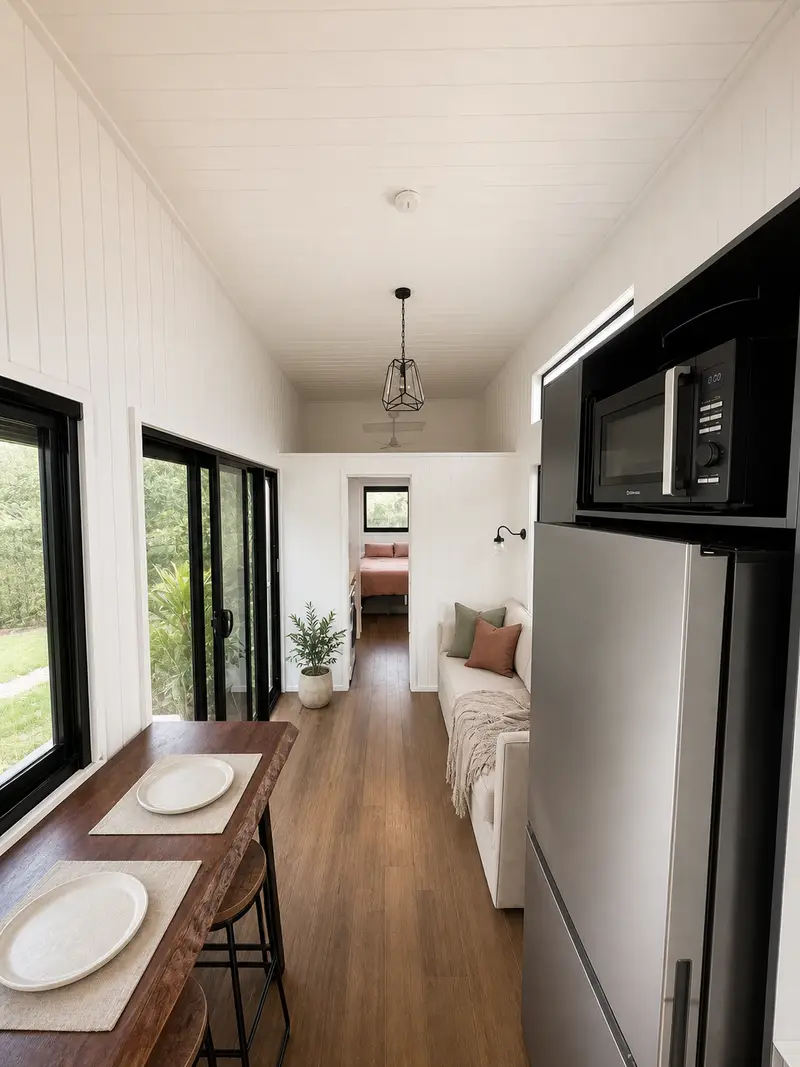
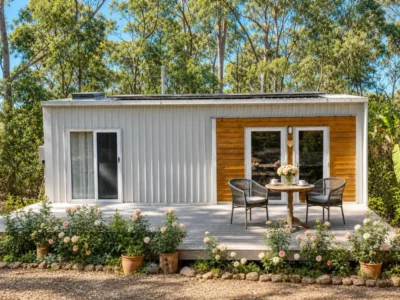
Furthermore, the triple-bay sliding doors open the living area toward the outdoors, creating a seamless connection between the interior and garden. A bifold dining window with a retractable fly screen adds even more flexibility, allowing fresh air and natural light to flow through the home.
Kitchen & Dining
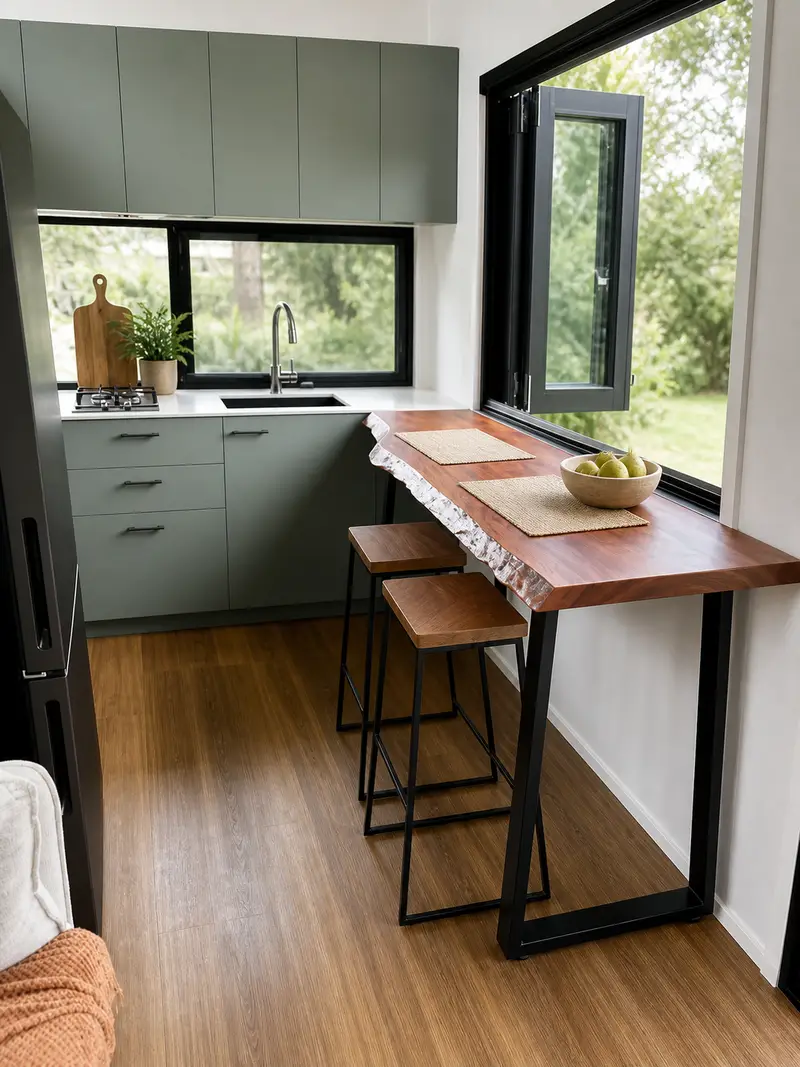
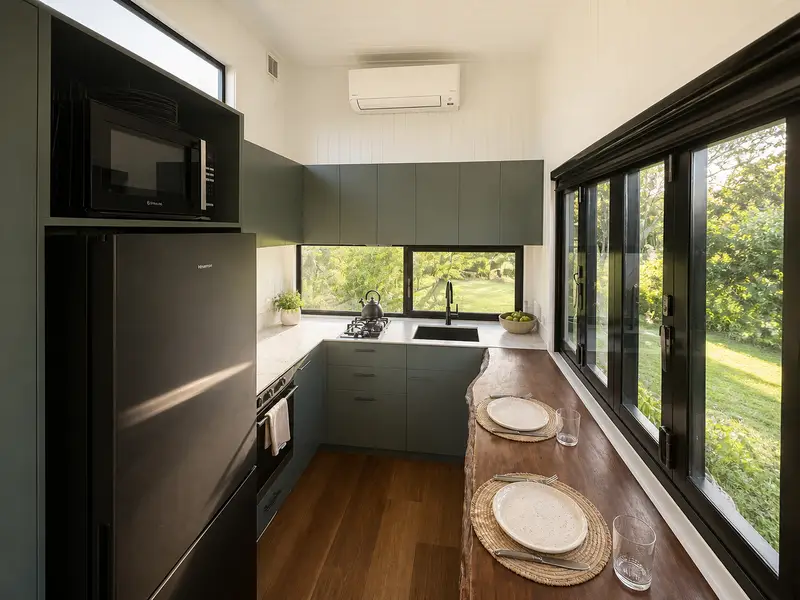
The modern kitchen combines practical appliances with stylish finishes. It features sage cabinetry with matte black handles, Polytec Xenolith stone-look benchtops, ABI gunmetal tapware, a 60cm gas oven, 30cm gas cooktop, Schweigen silent range hood, and an integrated Fisher & Paykel dishwasher drawer.
In addition, the bifold dining window opens directly from the dining area, making it easy to enjoy indoor-outdoor living while entertaining or relaxing.
Bedrooms & Storage
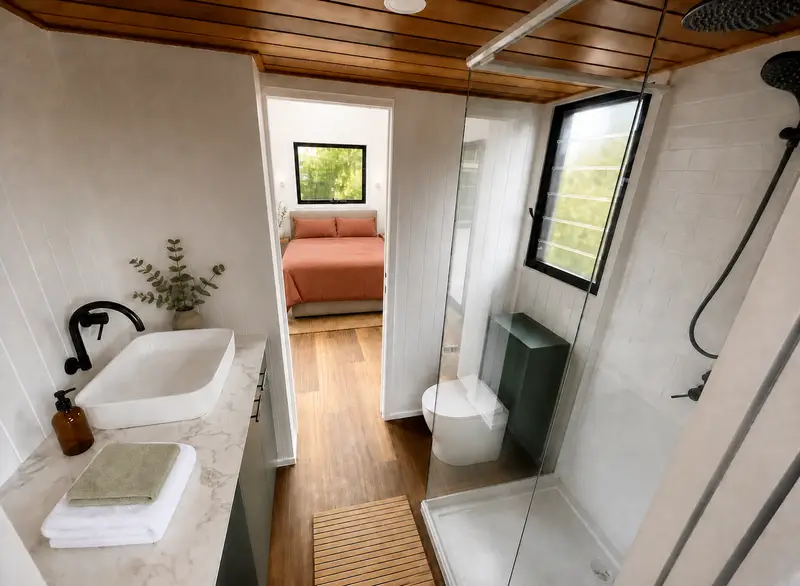
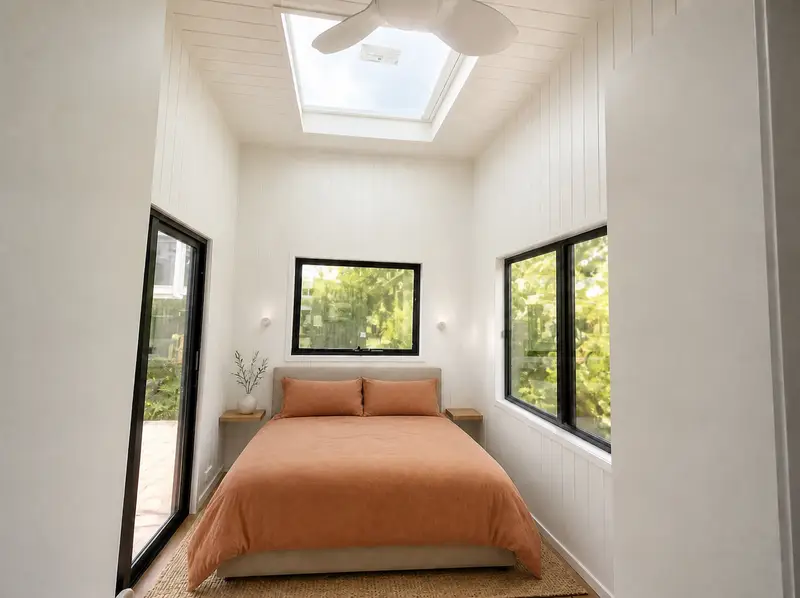
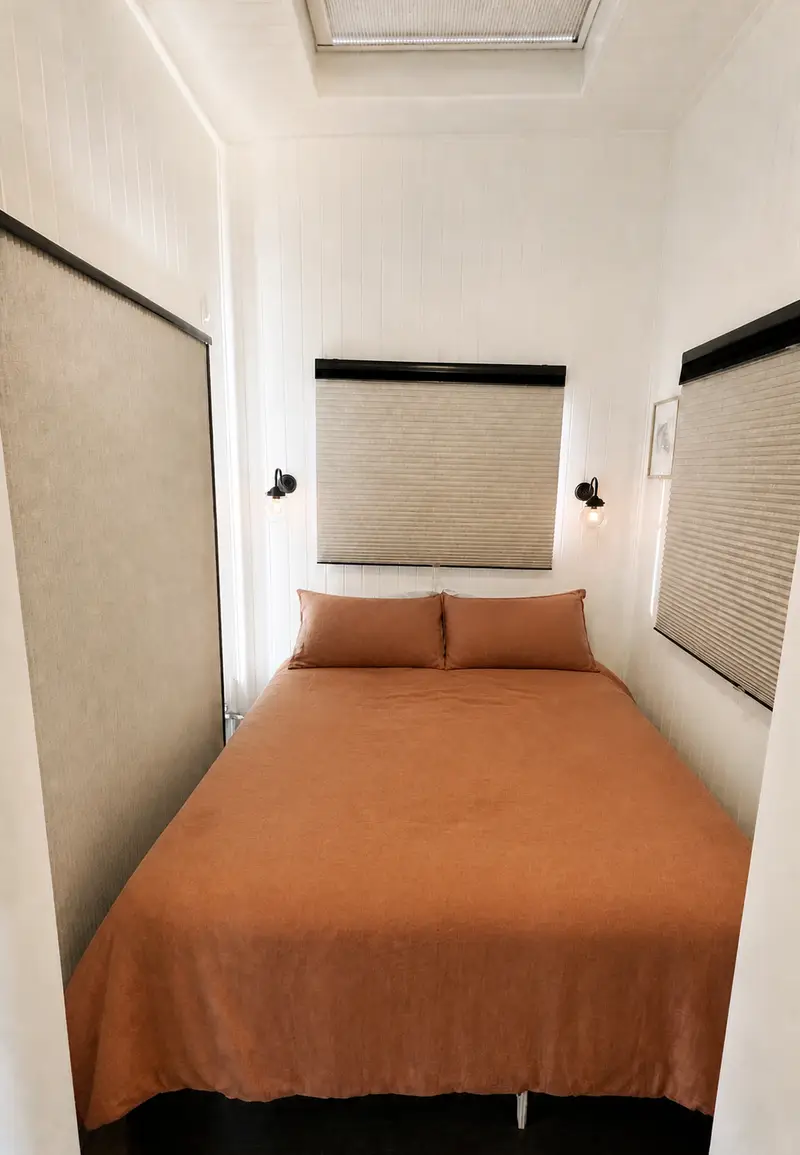
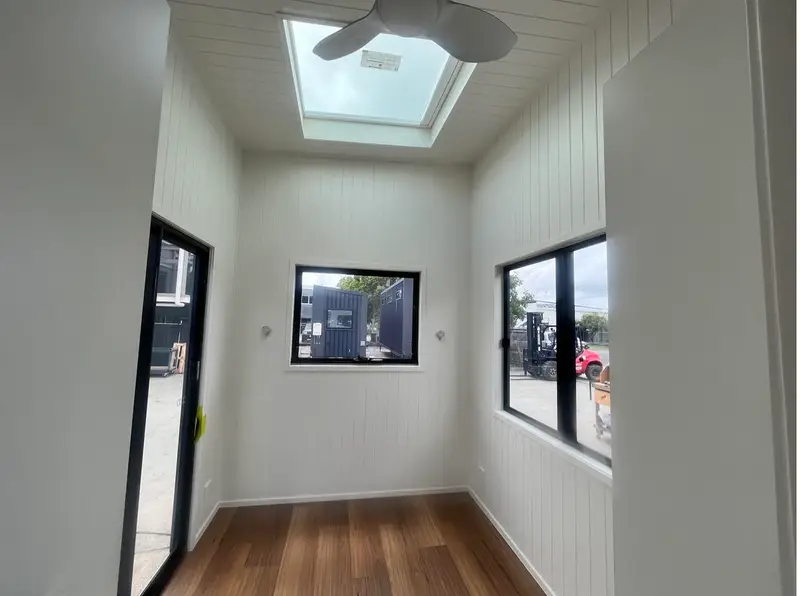
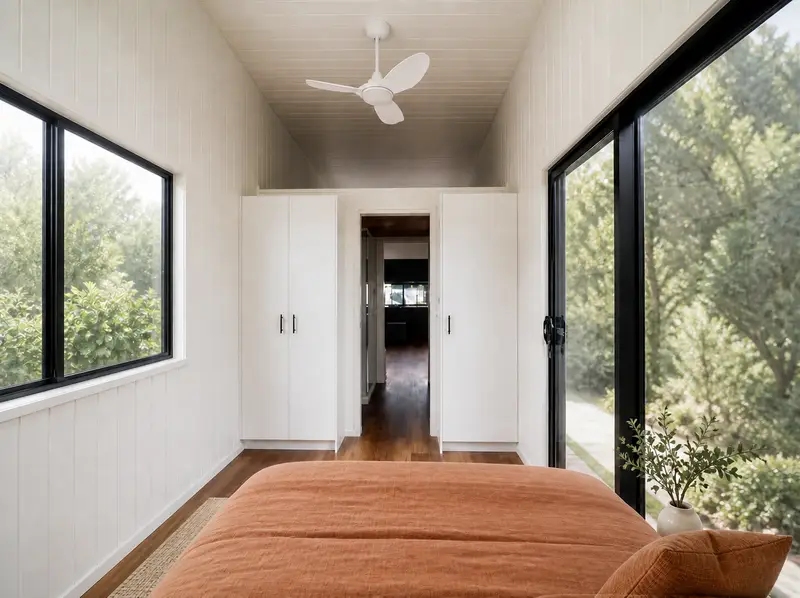
The ground-floor master bedroom includes double built-in wardrobes, a sliding glass door to the outdoors, Bluetooth-controlled wall sconces, and a Velux solar skylight with a honeycomb blackout blind. Meanwhile, the loft has been specifically designed as a second sleeping zone, with the ceiling extended to comfortably accommodate a queen mattress beneath the apex.
This flexible layout makes the home suitable for couples, families, guests, or buyers who want an additional sleeping or work area.
shipping container house for sale
Bathroom & Off-Grid Features
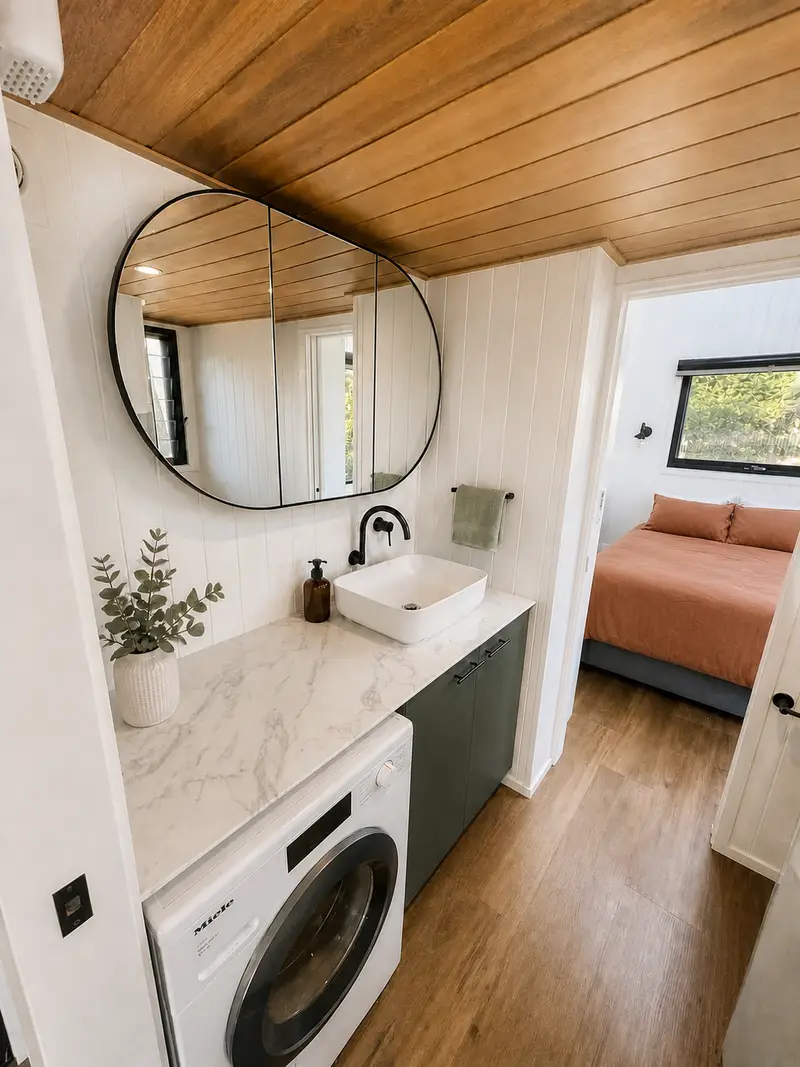
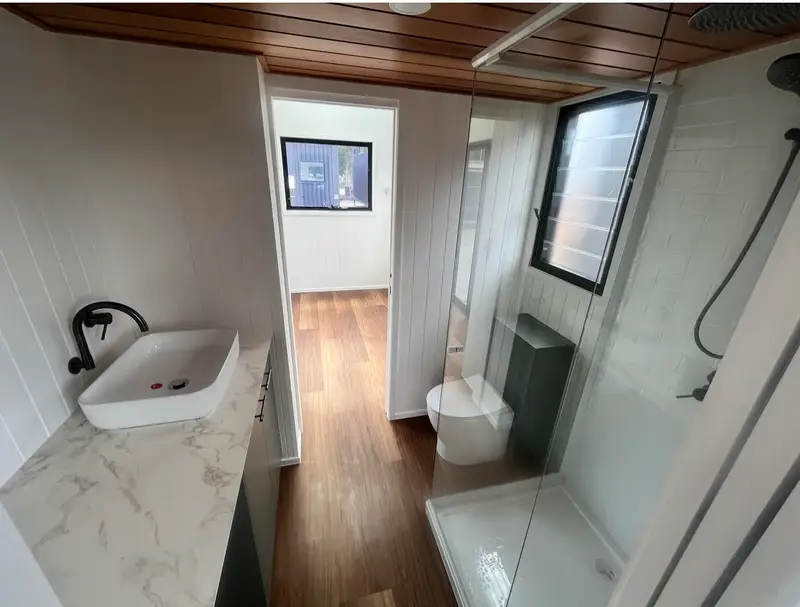
The bathroom combines comfort with practical off-grid capabilities. It includes ABI gunmetal fixtures, a dual rain-head shower, Cedarwood feature ceiling, large mirror cabinet, translucent louvre window, and a Clivus Multrum composting toilet.
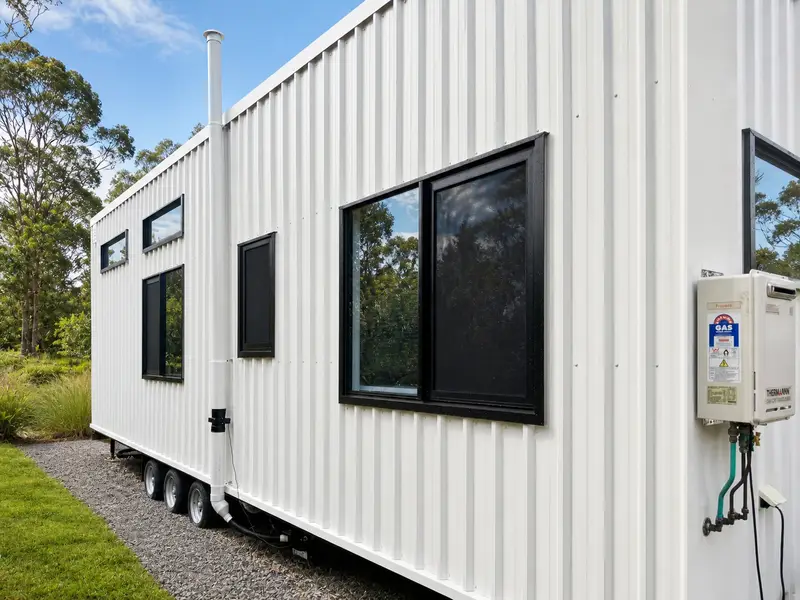
Additionally, the home includes a grey water system, grease trap, outdoor shower provision with hot and cold connections, and full water filtration, giving you greater flexibility when choosing where to place the home.
shipping container house for sale
Comfort & Construction
For year-round comfort, the home features a Daikin Alira X 2.5kW reverse-cycle air conditioner and ceiling fan with integrated light and remote. Viridian Comfort Plus laminated glass provides additional acoustic insulation, UV protection, and security, while Invisi Guard fly screens are fitted to doors and windows.
Reviews
There are no reviews yet.